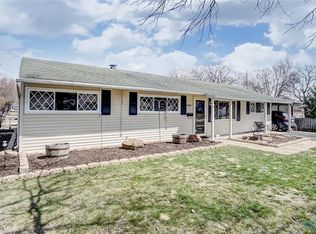
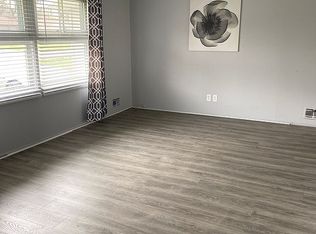
Charming ranch in desirable Elmhurst Park! Proudly maintained by the same owner for more than 50 years, this beautifully cared for ranch offers timeless charm and exceptional pride of ownership. Rustic wood beams throughout the ceilings create a warm, inviting atmosphere, while the spacious living room provides the perfect place to relax. The updated eat-in kitchen features granite countertops, stainless steel appliances, ample cabinetry and a functional layout. The home offers 3 comfortable bedrooms and a full bath, with additional finished living space on the lower level. The recreation room is complete with a cozy gas fireplace, wet bar with refrigerator and plenty of room for entertaining. The basement also includes a laundry room, walk-in shower, utility sink, mechanical room and abundant storage space. Step outside to enjoy the tranquil screened-in porch featuring dual ceiling fans, indoor/outdoor carpeting, custom blinds and a beautiful knotty pine ceiling—an ideal space for relaxing in any season. The meticulously landscaped yard is enhanced by a privacy fence, storage shed, concrete driveway, attached carport and an oversized heated detached garage, making it a dream for car enthusiasts, hobbyists or anyone needing extra workspace. Major updates include a newer roof, HVAC system, hot water heater and windows, providing added peace of mind. All appliances are included, making this move-in-ready home an exceptional opportunity in West Toledo!
Sold for $210,000
$210,000
2973 Elsie Ave, Toledo, OH 43613
3beds
925sqft
Single Family Residence
Built in 1956
8,276 Square Feet Lot
$198,300 Zestimate®
$227/sqft
$1,286 Estimated rent
Home value
$198,300
$188,000 - $208,000
$1,286/mo
Zestimate® history
Owner options
List your home for rent
$1,286/mo
Rent Zestimate®
Find your next renter with Zillow Rental Manager. Plus, with online applications, you can quickly screen prospective tenants – for free.
$1,286/mo
Rent Zestimate®
Refinance and save
$1,515/mo
Est. payment
Refinancing to a lower rate could help reduce your monthly payments and save thousands over the life of the loan.
$1,515/mo
Est. payment
Explore your selling options
Work with a Zillow partner agent
Leverage their expertise and Zillow's premium Showcase listings to get your home seen by more buyers.
Get startedList with your own agent
Get your home in front of millions of buyers by listing it on Zillow.
Learn how to do itSell it yourself
Take full control of how buyers see your home on Zillow by listing For Sale by Owner (FSBO).
List your homeWhat's special
Zillow last checked:
Listing updated:
Listed by:
Kelly Creech 419-344-6396,
RE/MAX Preferred Associates
Bought with:
Payton Beechler, 2023003323
The Danberry Co
Source: NORIS,MLS#: 10011622
Facts & features
Interior
Bedrooms & bathrooms
- Bedrooms: 3
- Bathrooms: 1
- Full bathrooms: 1
Bedroom 2
- Features: Ceiling Fan(s)
- Level: Main
- Dimensions: 12 x 8
Bedroom 3
- Features: Ceiling Fan(s)
- Level: Main
- Dimensions: 11 x 8
Other
- Features: Ceiling Fan(s)
- Level: Main
- Dimensions: 11 x 10
Game room
- Features: Fireplace
- Level: Lower
- Dimensions: 33 x 11
Kitchen
- Features: Ceiling Fan(s)
- Level: Main
- Dimensions: 15 x 9
Living room
- Level: Main
- Dimensions: 20 x 12
Other
- Features: Ceiling Fan(s)
- Level: Main
- Dimensions: 21 x 12
Heating
- Forced Air, Natural Gas
Cooling
- Ceiling Fan(s), Central Air
Appliances
- Included: Microwave, Water Heater, Dryer, Gas Range, Refrigerator, Washer
- Laundry: Gas Dryer Hookup, In Basement, Washer Hookup
Features
- Ceiling Fan(s), Eat-in Kitchen
- Flooring: Carpet
- Windows: Window Treatments
- Basement: Full
- Number of fireplaces: 1
- Fireplace features: Basement, Gas
- Common walls with other units/homes: No Common Walls
Interior area
- Total structure area: 925
- Total interior livable area: 925 sqft
- Finished area below ground: 925
Property
Parking
- Total spaces: 3.5
- Parking features: Concrete, On Street, Attached Carport, Detached Garage, Driveway, Garage Door Opener, Heated Garage
- Garage spaces: 2.5
- Carport spaces: 1
- Has uncovered spaces: Yes
Features
- Levels: One
- Patio & porch: Screened Porch
- Exterior features: Private Yard
- Fencing: Privacy
Lot
- Size: 8,276 Square Feet
- Dimensions: 78X131
- Features: Landscaped, Level
Details
- Additional structures: Shed(s)
- Parcel number: 0466958
- Other equipment: Dehumidifier
Construction
Type & style
- Home type: SingleFamily
- Architectural style: Ranch
- Property subtype: Single Family Residence
Materials
- Shake Siding, Wood Siding
- Roof: Shingle
Condition
- New construction: No
- Year built: 1956
Utilities & green energy
- Sewer: Public Sewer
- Water: Public
- Utilities for property: Electricity Connected, Natural Gas Connected, Sewer Connected, Water Connected
Community & HOA
Community
- Features: Curbs, Sidewalks, Street Lights
- Security: Smoke Detector(s)
- Subdivision: Elmhurst Park
HOA
- Has HOA: No
Location
- Region: Toledo
Financial & listing details
- Price per square foot: $227/sqft
- Tax assessed value: $99,700
- Annual tax amount: $1,640
- Date on market: 8/11/2026
- Listing terms: Cash,Conventional,FHA,VA Loan
- Electric utility on property: Yes
Price history
| Date | Event | Price |
|---|---|---|
| 9/8/2026 | Sold | $210,000+7.7%$227/sqft |
Source: NORIS #10011622 Report a problem | ||
| 8/30/2026 | Pending sale | $195,000$211/sqft |
Source: NORIS #10011622 Report a problem | ||
| 8/14/2026 | Contingent | $195,000$211/sqft |
Source: NORIS #10011622 Report a problem | ||
| 8/11/2026 | Listed for sale | $195,000$211/sqft |
Source: NORIS #10011622 Report a problem | ||
Public tax history
| Year | Property taxes | Tax assessment |
|---|---|---|
| 2025 | $1,640 -0.6% | $34,895 |
| 2024 | $1,649 -3.7% | $34,895 +1.1% |
| 2023 | $1,712 -1.7% | $34,510 |
| 2022 | $1,743 -1.9% | $34,510 |
| 2021 | $1,776 +11.1% | $34,510 +20.1% |
| 2020 | $1,600 +106% | $28,735 |
| 2019 | $777 -50.3% | $28,735 |
| 2018 | $1,563 +16.6% | $28,735 +16% |
| 2017 | $1,341 -1.4% | $24,780 -65% |
| 2016 | $1,360 +0.6% | $70,800 |
| 2015 | $1,352 +33.5% | $70,800 +185.7% |
| 2014 | $1,013 | $24,780 |
| 2013 | $1,013 +4.2% | $24,780 |
| 2012 | $972 -33.9% | $24,780 -25% |
| 2011 | $1,470 -0.5% | $33,050 |
| 2010 | $1,478 -2.7% | $33,050 |
| 2009 | $1,519 -5.8% | $33,050 -12.9% |
| 2008 | $1,612 +4.3% | $37,950 |
| 2007 | $1,546 -18.7% | $37,950 |
| 2006 | $1,900 +17.3% | $37,950 +12.3% |
| 2004 | $1,620 -0.3% | $33,780 |
| 2003 | $1,625 +0.5% | $33,780 +20.9% |
| 2002 | $1,617 +19.7% | $27,940 |
| 2001 | $1,351 -44.9% | $27,940 |
| 2000 | $2,450 | $27,940 |
Find assessor info on the county website
Neighborhood: DeVeaux
Nearby homes
- $110,3002 bd1 ba925 sqft2965 Elsie Ave, Toledo, OH 43613Off Market
- $197,2003 bd1 ba1.4k sqft4608 Elmhurst Rd, Toledo, OH 43613Off Market
- $166,2003 bd1 ba925 sqft2959 Elsie Ave, Toledo, OH 43613Off Market
- $166,9003 bd1 ba925 sqft4558 Elmhurst Rd, Toledo, OH 43613Off Market
- $137,5003 bd1 ba925 sqft2964 Oak Grove Pl, Toledo, OH 43613Off Market
- $175,0003 bd2 ba1.7k sqft2980 Elsie Ave, Toledo, OH 43613Sold
- $203,9003 bd2 ba1.3k sqft2958 Oak Grove Pl, Toledo, OH 43613Off Market
- $164,8004 bd1 ba1.4k sqft2953 Elsie Ave, Toledo, OH 43613Sold
Nearby schools
GreatSchools rating
- 7/10Elmhurst Elementary SchoolGrades: K-8Distance: 0.1 mi
- 1/10Start High SchoolGrades: 9-12Distance: 1.2 mi
Schools provided by the listing agent
- Elementary: Elmhurst
- High: Start
Source: NORIS. This data may not be complete. We recommend contacting the local school district to confirm school assignments for this home.
Get a cash offer in 3 minutes
Find out how much your home could sell for in as little as 3 minutes with a no-obligation cash offer.
Estimated market value
$198,300
Get a cash offer in 3 minutes
Find out how much your home could sell for in as little as 3 minutes with a no-obligation cash offer.
Estimated market value
$198,300
- Ohio
- Lucas County
- Toledo
- 43613
- DeVeaux
- 2973 Elsie Ave
