A nice 2 story single family residence, 5 Beds | 2.75 Baths | 2-Car garage (with Direct Access) | 2,780 sqft living | 11,760 sqft lot | Build in 1973, located in the desirable area of Hacienda Heights.
Double door entry, as you enter the property you are greeted by a high ceiling foyer open to spacious space, bright and airy, to the right are the living room and formal dining room, to the left is a versatile space for overnight guests, a home office, the creative studio you've always wanted, or simply room to breathe and enjoy that book you've been meaning to start.
Walking further, you will find the family room with cozy fireplace, and a wet bar where morning coffee tastes better & evening wine conversations linger longer. Then the spacious kitchen with recently updated electric cook top, range hood, dishwasher, oven, and countertop, plenty of cabinetry for storage, adjacent to the formal dining room and opens to the family room with double pane sliding door leads to private backyard, which makes it great for entertaining.
The main level features, one en-suite bedroom with vanity station, bathroom with shower, walk-in closet, and double pane sliding door leads to private backyard ; 2 good size bedrooms, a hallway full bathroom, and the inside laundry room. Then the stairways lead up to 2nd floor with 2 more bedrooms and 1 full bathroom.
Updated laminate flooring and fresh interior & exterior paint; step outside to a generous backyard featuring fenced open patio and a swimming pool, nice views and grass landscaping ideal for play, pets, or gardening.
Home is convenient to the shopping centers, restaurants, parks, schools, and freeway.
Sold for $1,220,000
Listed by: Fang-Hui Hsu • Fang-Hui Hsu • Contact: 909-859-5648
Bought with: Propertylink Real Estate, Inc.
$1,220,000
2973 Garona Dr, Hacienda Heights, CA 91745
5beds
2,780sqft
Single Family Residence
Built in 1973
0.27 Acres Lot
$1,297,000 Zestimate®
$439/sqft
$5,328 Estimated rent
Home value
$1,297,000
$1.23M - $1.36M
$5,328/mo
Zestimate® history
Owner options
List your home for rent
$5,328/mo
Rent Zestimate®
Find your next renter with Zillow Rental Manager. Plus, with online applications, you can quickly screen prospective tenants – for free.
$5,328/mo
Rent Zestimate®
Refinance and save
$7,839/mo
Est. payment
Refinancing to a lower rate could help reduce your monthly payments and save thousands over the life of the loan.
$7,839/mo
Est. payment
Explore your selling options
Work with a Zillow partner agent
Leverage their expertise and Zillow's premium Showcase listings to get your home seen by more buyers.
Get startedList with your own agent
Get your home in front of millions of buyers by listing it on Zillow.
Learn how to do itSell it yourself
Take full control of how buyers see your home on Zillow by listing For Sale by Owner (FSBO).
List your homeWhat's special
Swimming poolNice viewsHigh ceiling foyerFormal dining roomUpdated laminate flooringDouble door entryWet bar
Zillow last checked:
Listing updated:
Listed by:
Fang-Hui Hsu DRE #01182557 909-859-5648,
Fang-Hui Hsu
Bought with:
Brian Yang, DRE #01792107
Propertylink Real Estate, Inc.
Source: CRMLS,MLS#: TR26051694 Originating MLS: California Regional MLS
Originating MLS: California Regional MLSFacts & features
Interior
Bedrooms & bathrooms
- Bedrooms: 5
- Bathrooms: 3
- Full bathrooms: 2
- 3/4 bathrooms: 1
- Main level bathrooms: 2
- Main level bedrooms: 3
Rooms
- Room types: Bedroom, Family Room, Foyer, Kitchen, Laundry, Living Room, Primary Bedroom, Other, Dining Room
Primary bedroom
- Features: Main Level Primary
Bedroom
- Features: Bedroom on Main Level
Bathroom
- Features: Bathroom Exhaust Fan, Bathtub, Granite Counters, Separate Shower, Tub Shower
Kitchen
- Features: Kitchen/Family Room Combo, Laminate Counters
Other
- Features: Walk-In Closet(s)
Heating
- Central
Cooling
- Central Air
Appliances
- Included: Dishwasher, Electric Cooktop, Electric Oven, Disposal, Water Heater
- Laundry: Washer Hookup, Electric Dryer Hookup, Gas Dryer Hookup, Inside, Laundry Room
Features
- Wet Bar, Ceiling Fan(s), Cathedral Ceiling(s), Separate/Formal Dining Room, Eat-in Kitchen, Open Floorplan, Bedroom on Main Level, Entrance Foyer, Main Level Primary, Walk-In Closet(s)
- Flooring: Laminate, Tile
- Doors: Double Door Entry
- Has fireplace: Yes
- Fireplace features: Family Room
- Common walls with other units/homes: No Common Walls
Interior area
- Total interior livable area: 2,780 sqft
Property
Parking
- Total spaces: 2
- Parking features: Direct Access, Garage
- Attached garage spaces: 2
Features
- Levels: Two
- Stories: 2
- Entry location: 1
- Patio & porch: Open, Patio
- Has private pool: Yes
- Pool features: Private
- Spa features: None
- Has view: Yes
- View description: City Lights
Lot
- Size: 0.27 Acres
- Features: Front Yard, Sprinkler System
Details
- Parcel number: 8294022036
- Zoning: LCRA15000*
- Special conditions: Standard
Construction
Type & style
- Home type: SingleFamily
- Property subtype: Single Family Residence
Materials
- Roof: Tile
Condition
- New construction: No
- Year built: 1973
Utilities & green energy
- Sewer: Unknown
- Water: Public
Community & HOA
Community
- Features: Curbs
- Security: Carbon Monoxide Detector(s), Smoke Detector(s)
Location
- Region: Hacienda Heights
Financial & listing details
- Price per square foot: $439/sqft
- Tax assessed value: $653,027
- Annual tax amount: $8,658
- Date on market: 3/12/2026
- Cumulative days on market: 7 days
- Listing terms: Cash,Cash to New Loan,Conventional
Price history
| Date | Event | Price |
|---|---|---|
| 4/8/2026 | Sold | $1,220,000-3.1%$439/sqft |
Source:  CRMLS #TR26051694 Report a problem CRMLS #TR26051694 Report a problem | ||
| 3/12/2026 | Listed for sale | $1,259,000$453/sqft |
Source: CRMLS #TR26051694 Report a problem | ||
Public tax history
| Year | Property taxes | Tax assessment |
|---|---|---|
| 2025 | $8,658 +6.2% | $653,027 +2% |
| 2024 | $8,149 +3.8% | $640,223 +2% |
| 2023 | $7,850 +3% | $627,671 +2% |
| 2022 | $7,620 +1.9% | $615,365 +2% |
| 2021 | $7,479 +1.3% | $603,300 +1% |
| 2020 | $7,379 | $597,115 +2% |
| 2019 | $7,379 +5.2% | $585,407 +2% |
| 2018 | $7,013 | $573,929 +2% |
| 2017 | $7,013 +2.2% | $562,676 +2% |
| 2016 | $6,862 +6% | $551,644 +1.5% |
| 2015 | $6,476 +3.6% | $543,359 +2% |
| 2014 | $6,249 | $532,716 +2.5% |
| 2012 | -- | $519,913 +2% |
| 2011 | -- | $509,719 +0.8% |
| 2010 | -- | $505,910 -0.2% |
| 2009 | -- | $507,113 +2% |
| 2008 | -- | $497,171 +2% |
| 2007 | -- | $487,423 +2% |
| 2006 | -- | $477,866 |
| 2005 | -- | $477,866 +4% |
| 2004 | -- | $459,312 +3.9% |
| 2003 | -- | $442,000 +16.9% |
| 2002 | -- | $378,000 +40% |
| 2000 | -- | $270,000 |
Find assessor info on the county website
Neighborhood: 91745
Nearby homes
- $1,081,6004 bd1 ba2k sqft2965 Garona Dr, Hacienda Heights, CA 91745Off Market
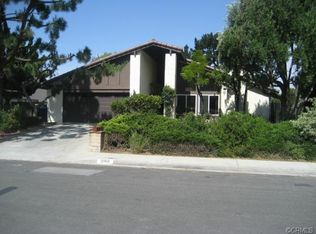
- $1,239,0004 bd3 ba2.7k sqft2979 Garona Dr, La Puente, CA 91745Off Market
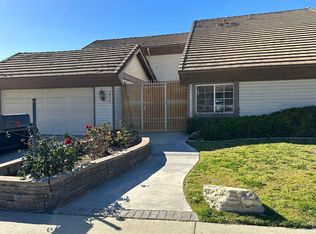
- $1,302,9004 bd3 ba2.7k sqft3030 Gotera Dr, La Puente, CA 91745Off Market
- $1,166,8004 bd3 ba2.2k sqft2959 Garona Dr, Hacienda Heights, CA 91745Off Market
- $1,194,3003 bd3 ba2.3k sqft3018 Gotera Dr, Hacienda Heights, CA 91745Off Market
- $1,245,2004 bd2 ba2.2k sqft2951 Garona Dr, Hacienda Heights, CA 91745Off Market
- $1,192,8006 bd3 ba2.7k sqft2976 Garona Dr, La Puente, CA 91745Off Market
- $1,168,1004 bd2 ba2k sqft2972 Garona Dr, Hacienda Heights, CA 91745Off Market
Nearby schools
GreatSchools rating
- 8/10Grazide Elementary SchoolGrades: K-5Distance: 0.6 mi
- 9/10Mesa Robles SchoolGrades: K-8Distance: 1.1 mi
- 9/10Glen A. Wilson High SchoolGrades: 9-12Distance: 1.5 mi
Get a cash offer in 3 minutes
Find out how much your home could sell for in as little as 3 minutes with a no-obligation cash offer.
Estimated market value
$1,297,000
Get a cash offer in 3 minutes
Find out how much your home could sell for in as little as 3 minutes with a no-obligation cash offer.
Estimated market value
$1,297,000
- California
- Los Angeles County
- Hacienda Heights
- 91745
- 2973 Garona Dr
Nearby cities
Nearby zip codes
Other Hacienda Heights Topics
- Apartments for Rent in 91745
- Houses for Sale in 91745
- Houses for Rent in 91745
- 91745 Real Estate
- Hacienda Heights Condos
- Houses for Sale in Hacienda Heights
- Newest Listings in Hacienda Heights
- Hacienda Heights Home Values
- Hacienda Heights Real Estate Agents
- Hacienda Heights Refinance
- Hacienda Heights Mortgage Rates
