Welcome to 2973 Gatsby Lane. This stately colonial in the highly sought after Gatsby Estates is sure to impress. This beautiful, wooded neighborhood provides large lot sizes, mature trees and sprawling green space. This home features neutral decor throughout, fresh paint and an abundance of natural light. Upon entering you are immediately met by a two-story foyer, staircase and large chandelier. The first floor offers three living spaces as well as a large open concept kitchen, formal dining, half bathroom and office/ Flex space. The formal living room offers a set of glass french doors that separate you from the family room off of the open kitchen. The family room features a brick wood burning fireplace and bay window. The open kitchen features a large island set against clean, white cabinets and neutral back splash. The microwave is brand new and all appliances are included. On the back of the home is the stunning 4-season great room, complete with vaulted ceiling, skylights, walls of windows that pour in the natural light, heated floor, electric fireplace, wet bar and sliding glass doors that lead directly to the large paver patio and fire pit. The office/ flex space could easily be converted into a fifth bedroom and is located across from the first floor bath and laundry. Upstairs you will find 4 bedrooms, the main bath and the expansive primary suite. The primary greets you with double doors that lead into the large bedroom with vaulted ceilings. The primary bathroom features a large jetted tub, stand alone shower, water closet and large vanity. Off of the bathroom you will find a generous walk in closet and laundry suite! The basement offers both a large finished rec-room as well as unfinished storage space. For additional storage you will find an extended 3 car garage. The Air conditioning unit was replaced in June 2024. Seller is offering1 year home warranty through APHW. Book your private showing today!
Closed
$525,000
2973 Gatsby Ln, Willoughby Hills, OH 44092
4beds
3,322sqft
Single Family Residence
Built in 1990
1 Acres Lot
$576,200 Zestimate®
$158/sqft
$3,570 Estimated rent
Home value
$576,200
$542,000 - $611,000
$3,570/mo
Zestimate® history
Owner options
List your home for rent
$3,570/mo
Rent Zestimate®
Find your next renter with Zillow Rental Manager. Plus, with online applications, you can quickly screen prospective tenants – for free.
$3,570/mo
Rent Zestimate®
Refinance and save
$3,499/mo
Est. payment
Refinancing to a lower rate could help reduce your monthly payments and save thousands over the life of the loan.
$3,499/mo
Est. payment
Explore your selling options
Work with a Zillow partner agent
Leverage their expertise and Zillow's premium Showcase listings to get your home seen by more buyers.
Get startedList with your own agent
Get your home in front of millions of buyers by listing it on Zillow.
Learn how to do itSell it yourself
Take full control of how buyers see your home on Zillow by listing For Sale by Owner (FSBO).
List your homeWhat's special
Zillow last checked:
Listing updated:
Listed by:
Jenna Bartone Jenna@JennaBartone.com440-669-9775,
RE/MAX Above & Beyond
Bought with:
Yvonne M Leduc, 2016005040
HomeSmart Real Estate Momentum LLC
Source: MLS Now,MLS#: 5054924 Originating MLS: Akron Cleveland Association of REALTORS
Originating MLS: Akron Cleveland Association of REALTORSFacts & features
Interior
Bedrooms & bathrooms
- Bedrooms: 4
- Bathrooms: 3
- Full bathrooms: 2
- 1/2 bathrooms: 1
- Main level bathrooms: 1
Heating
- Forced Air
Cooling
- Central Air
Appliances
- Included: Built-In Oven, Cooktop, Dishwasher, Disposal, Microwave, Refrigerator
- Laundry: Main Level, Upper Level
Features
- Basement: Partially Finished,Sump Pump
- Number of fireplaces: 1
- Fireplace features: Gas, Wood Burning
Interior area
- Total structure area: 3,322
- Total interior livable area: 3,322 sqft
- Finished area above ground: 3,088
- Finished area below ground: 234
Property
Parking
- Total spaces: 3
- Parking features: Driveway, Paved
- Garage spaces: 3
Features
- Levels: Two
- Stories: 2
Lot
- Size: 1 Acres
Details
- Parcel number: 31A005H000230
Construction
Type & style
- Home type: SingleFamily
- Architectural style: Colonial
- Property subtype: Single Family Residence
Materials
- Brick, Vinyl Siding
- Roof: Asphalt,Fiberglass
Condition
- Year built: 1990
Details
- Warranty included: Yes
Utilities & green energy
- Sewer: Public Sewer
- Water: Public
Community & HOA
Community
- Subdivision: Gatsby Estates Sub
HOA
- Has HOA: No
Location
- Region: Willoughby Hills
Financial & listing details
- Price per square foot: $158/sqft
- Tax assessed value: $423,100
- Annual tax amount: $8,058
- Date on market: 7/19/2024
- Cumulative days on market: 27 days
Price history
| Date | Event | Price |
|---|---|---|
| 8/19/2024 | Sold | $525,000$158/sqft |
Source:  MLS Now #5054924 Report a problem MLS Now #5054924 Report a problem | ||
| 8/15/2024 | Pending sale | $525,000$158/sqft |
Source: MLS Now #5054924 Report a problem | ||
| 7/22/2024 | Contingent | $525,000$158/sqft |
Source: MLS Now #5054924 Report a problem | ||
| 7/19/2024 | Listed for sale | $525,000+23.5%$158/sqft |
Source: MLS Now #5054924 Report a problem | ||
| 6/4/2004 | Sold | $425,000$128/sqft |
Source: Public Record Report a problem | ||
Public tax history
| Year | Property taxes | Tax assessment |
|---|---|---|
| 2025 | $7,487 -4.8% | $148,090 |
| 2024 | $7,861 -2.4% | $148,090 +12.3% |
| 2023 | $8,058 -0.4% | $131,890 |
| 2022 | $8,093 -0.5% | $131,890 |
| 2021 | $8,131 -29.7% | $131,890 +15% |
| 2020 | $11,561 +57.8% | $114,680 |
| 2019 | $7,324 -2.1% | $114,680 +1.9% |
| 2018 | $7,481 | $112,540 |
| 2017 | $7,481 +0.2% | $112,540 |
| 2016 | $7,465 +0.3% | $112,540 |
| 2015 | $7,441 +5.3% | $112,540 |
| 2014 | $7,065 0% | $112,540 |
| 2013 | $7,068 +1.1% | $112,540 |
| 2012 | $6,989 +12.8% | $112,540 -2.1% |
| 2011 | $6,196 +2% | $114,920 |
| 2010 | $6,076 +4.1% | $114,920 +0% |
| 2009 | $5,837 +3.3% | $114,919 -11% |
| 2008 | $5,652 +1% | $129,122 |
| 2007 | $5,597 -40.5% | $129,122 |
| 2006 | $9,403 +8.3% | $129,122 +9.7% |
| 2005 | $8,678 -0.6% | $117,744 |
| 2004 | $8,734 +3.3% | $117,744 |
| 2003 | $8,453 +13% | $117,744 +10.2% |
| 2002 | $7,480 -0.3% | $106,873 |
| 2001 | $7,499 -0.1% | $106,873 |
| 2000 | $7,507 +19.7% | $106,873 +21.4% |
| 1999 | $6,269 | $88,008 |
Find assessor info on the county website
Neighborhood: 44092
Nearby homes
- $592,0004 bd4 ba3k sqft2977 Gatsby Ln, Willoughby Hills, OH 44092Off Market
- $469,4003 bd3 ba2.6k sqft2967 Gatsby Ln, Willoughby Hills, OH 44092Off Market
- $477,9005 bd3 ba2.8k sqft2959 Gatsby Ln, Wickliffe, OH 44092Off Market
- $550,9004 bd4 ba2.7k sqft30801 Kourtney Ct, Willoughby Hills, OH 44092Off Market
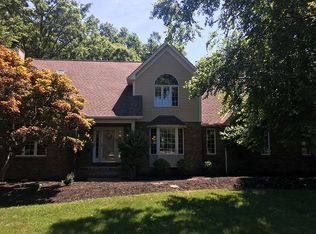
- $580,7004 bd3 ba3.8k sqft2983 Gatsby Ln, Wickliffe, OH 44092Off Market
- $623,0004 bd4 ba3.5k sqft30901 Kourtney Ct, Willoughby Hills, OH 44092Off Market
- $506,9003 bd3 ba2.5k sqft2953 Gatsby Ln, Willoughby Hills, OH 44092Off Market
- $552,7004 bd4 ba2.3k sqft30700 Kourtney Ct, Wickliffe, OH 44092Off Market
Nearby schools
GreatSchools rating
- 5/10Edison Elementary SchoolGrades: K-5Distance: 3.1 mi
- 6/10Willoughby Middle SchoolGrades: 6-8Distance: 3.8 mi
- 7/10South High SchoolGrades: 9-12Distance: 3.8 mi
Schools provided by the listing agent
- District: Willoughby-Eastlake - 4309
Source: MLS Now. This data may not be complete. We recommend contacting the local school district to confirm school assignments for this home.
Get a cash offer in 3 minutes
Find out how much your home could sell for in as little as 3 minutes with a no-obligation cash offer.
Estimated market value
$576,200
Get a cash offer in 3 minutes
Find out how much your home could sell for in as little as 3 minutes with a no-obligation cash offer.
Estimated market value
$576,200
- Ohio
- Lake County
- Willoughby Hills
- 44092
- 2973 Gatsby Ln
Nearby cities
Nearby zip codes
Other Willoughby Hills Topics
- Apartments for Rent in 44092
- Houses for Sale in 44092
- Houses for Rent in 44092
- 44092 Real Estate
- Willoughby Hills Condos
- Houses for Sale in Willoughby Hills
- Newest Listings in Willoughby Hills
- Willoughby Hills Home Values
- Willoughby Hills Real Estate Agents
- Willoughby Hills Refinance
- Willoughby Hills Mortgage Rates
