Situated in the serene Countryside area, this location is an optimal gateway to restaurants, shopping, key roadways, recreational pursuits, a public library, airports, beaches, schools, and much more. The thoughtfully designed xeriscape garden showcases native and low-maintenance plants, minimizing yard maintenance and allowing for extended relaxation by the inviting rear pool. Meticulous homeowners have consistently upheld and upgraded the property. Noteworthy improvements include the addition of Hurricane windows, ingeniously designed for easy cleaning, fortified attic insulation reaching R45, newly fitted gutters with leaf guards, and a 2013 A/C replacement accompanied by ductwork enhancements. The roof, driveway, and patio were revamped in 2012, while resilient vinyl plank flooring was elegantly laid in 2017. The kitchen underwent a stylish transformation in 2013, featuring revamped cabinets, granite countertops extending to the pass-through, and convenient pull-out shelving. Appliances were progressively replaced between 2017 and 2020, with the water softener being renewed in 2019. A 2017 upgrade to a Variable speed pool pump complemented a revitalized pool interior. Bedrooms received plush carpeting and energy-efficient LED lighting in 2021. Beyond these remarkable features, the 4-bedroom split floor plan, along with an adaptable bonus room suitable for an office, nursery, or playroom, amplifies the home's allure. Boasting three living spaces, this residence is an entertainer's dream for both cherished guests and family gatherings. Don't miss the opportunity to seize this owner's decision to move closer to family as a chance to make this exceptional property your own!
Sold for $535,000
$535,000
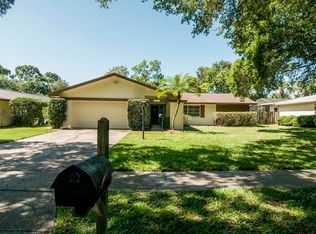
2973 KENILWICK DRIVE S, CLEARWATER, FL 33761
4beds
2,266sqft
Single Family Residence
Built in 1976
9,601 Square Feet Lot
$606,200 Zestimate®
$236/sqft
$3,911 Estimated rent
Home value
$606,200
$570,000 - $649,000
$3,911/mo
Zestimate® history
Owner options
List your home for rent
$3,911/mo
Rent Zestimate®
Find your next renter with Zillow Rental Manager. Plus, with online applications, you can quickly screen prospective tenants – for free.
$3,911/mo
Rent Zestimate®
Refinance and save
$3,710/mo
Est. payment
Refinancing to a lower rate could help reduce your monthly payments and save thousands over the life of the loan.
$3,710/mo
Est. payment
Explore your selling options
Work with a Zillow partner agent
Leverage their expertise and Zillow's premium Showcase listings to get your home seen by more buyers.
Get startedList with your own agent
Get your home in front of millions of buyers by listing it on Zillow.
Learn how to do itSell it yourself
Take full control of how buyers see your home on Zillow by listing For Sale by Owner (FSBO).
List your homeWhat's special
Variable speed pool pumpAdaptable bonus roomHurricane windowsRecreational pursuitsLeaf guardsGranite countertopsKey roadways
Zillow last checked:
Listing updated:
Listed by:
Donna Nettestad 727-726-5599,
RE/MAX REALTEC GROUP INC 727-789-5555,
Ryan Nowlin 727-647-8089,
RE/MAX REALTEC GROUP INC
Bought with:
Lance Willard LLC, 3384517
CHARLES RUTENBERG REALTY INC
Source: Stellar MLS,MLS#: U8210335 Originating MLS: Pinellas Suncoast
Originating MLS: Pinellas Suncoast
Facts & features
Interior
Bedrooms & bathrooms
- Bedrooms: 4
- Bathrooms: 2
- Full bathrooms: 2
Rooms
- Room types: Attic, Bonus Room, Breakfast Room Separate, Den/Library/Office, Family Room, Dining Room, Living Room, Utility Room
Primary bedroom
- Features: Shower No Tub
- Level: First
- Dimensions: 19x12
Bedroom 2
- Level: First
- Dimensions: 13x11
Bedroom 3
- Level: First
- Dimensions: 12x11
Bedroom 4
- Level: First
- Dimensions: 12x11
Bonus room
- Level: First
- Dimensions: 14x9
Dining room
- Level: First
- Dimensions: 11x11
Family room
- Level: First
- Dimensions: 16x14
Florida room
- Level: First
- Dimensions: 20x12
Kitchen
- Level: First
- Dimensions: 13x9
Living room
- Level: First
- Dimensions: 18x13
Heating
- Central
Cooling
- Central Air
Appliances
- Included: Dishwasher, Disposal, Electric Water Heater, Microwave, Range, Refrigerator
- Laundry: Inside, Laundry Room
Features
- Ceiling Fan(s), Living Room/Dining Room Combo, Walk-In Closet(s)
- Flooring: Carpet, Ceramic Tile
- Windows: Blinds, Storm Window(s), Window Treatments
- Has fireplace: No
Interior area
- Total structure area: 2,771
- Total interior livable area: 2,266 sqft
Property
Parking
- Total spaces: 2
- Parking features: Garage Door Opener, Parking Pad
- Attached garage spaces: 2
- Has uncovered spaces: Yes
Features
- Levels: One
- Stories: 1
- Patio & porch: Covered, Deck, Patio, Porch
- Exterior features: Irrigation System, Rain Gutters
- Has private pool: Yes
- Pool features: Gunite, In Ground, Tile
- Fencing: Fenced
Lot
- Size: 9,601 Square Feet
- Dimensions: 80 x 120
- Features: City Lot
- Residential vegetation: Mature Landscaping, Oak Trees, Trees/Landscaped
Details
- Parcel number: 292816909800000070
- Zoning: RES
- Special conditions: None
Construction
Type & style
- Home type: SingleFamily
- Architectural style: Ranch
- Property subtype: Single Family Residence
Materials
- Block, Stucco
- Foundation: Slab
- Roof: Shingle
Condition
- New construction: No
- Year built: 1976
Utilities & green energy
- Sewer: Public Sewer
- Water: Public
- Utilities for property: BB/HS Internet Available, Cable Available, Electricity Connected, Public, Sewer Connected, Sprinkler Well, Street Lights, Water Connected
Community & HOA
Community
- Features: None
- Security: Smoke Detector(s)
- Pet fee: $0 monthly
- Subdivision: TIMBER RIDGE
HOA
- Has HOA: No
Location
- Region: Clearwater
Financial & listing details
- Price per square foot: $236/sqft
- Tax assessed value: $439,409
- Annual tax amount: $2,627
- Date on market: 8/14/2023
- Cumulative days on market: 2 days
- Listing terms: Cash,Conventional,FHA
- Ownership: Fee Simple
- Total actual rent: 0
- Electric utility on property: Yes
- Road surface type: Asphalt
Price history
| Date | Event | Price |
|---|---|---|
| 9/14/2023 | Sold | $535,000+1.9%$236/sqft |
Source:  Stellar MLS #U8210335 Report a problem Stellar MLS #U8210335 Report a problem | ||
| 8/16/2023 | Pending sale | $524,900$232/sqft |
Source: Stellar MLS #U8210335 Report a problem | ||
| 8/14/2023 | Listed for sale | $524,900+91.6%$232/sqft |
Source: Stellar MLS #U8210335 Report a problem | ||
| 10/15/2008 | Sold | $274,000-17.9%$121/sqft |
Source: Stellar MLS #U7353822 Report a problem | ||
| 5/12/2008 | Listing removed | $333,900$147/sqft |
Source: Visual Tour #7291246 Report a problem | ||
| 2/19/2008 | Listed for sale | $333,900+112.8%$147/sqft |
Source: Visual Tour #7291246 Report a problem | ||
| 10/1/1998 | Sold | $156,900$69/sqft |
Source: Public Record Report a problem | ||
Public tax history
| Year | Property taxes | Tax assessment |
|---|---|---|
| 2024 | $8,326 +206.7% | $439,409 +139.9% |
| 2023 | $2,715 +3.3% | $183,134 +3% |
| 2022 | $2,627 -0.9% | $177,800 +3% |
| 2021 | $2,650 +0.5% | $172,621 +1.4% |
| 2020 | $2,636 +2.1% | $170,238 +2.3% |
| 2019 | $2,581 | $166,411 +1.9% |
| 2018 | $2,581 +1.7% | $163,308 +2.1% |
| 2017 | $2,538 +6.1% | $159,949 +2.1% |
| 2016 | $2,393 -1.5% | $156,659 +0.7% |
| 2015 | $2,429 +0.6% | $155,570 +0.8% |
| 2014 | $2,414 +0.8% | $154,335 +1.5% |
| 2013 | $2,395 +2.1% | $152,054 +1.7% |
| 2012 | $2,345 | $149,512 +3% |
| 2011 | -- | $145,157 +1.5% |
| 2010 | -- | $143,012 +2.7% |
| 2009 | -- | $139,252 -7.5% |
| 2008 | $2,250 | $150,608 +3% |
| 2007 | -- | $146,221 -26.6% |
| 2005 | -- | $199,300 +12.5% |
| 2004 | $2,515 +1.8% | $177,200 +12% |
| 2003 | $2,470 +4.9% | $158,200 +3.4% |
| 2002 | $2,354 | $153,000 +13.6% |
| 2001 | $2,354 +4.2% | $134,700 +6.7% |
| 2000 | $2,258 | $126,200 |
Find assessor info on the county website
Neighborhood: 33761
Nearby homes
- $520,800-- bd2 ba1.7k sqft2969 Kenilwick Dr S, Clearwater, FL 33761Off Market
- $511,9003 bd2 ba1.6k sqft2977 Kenilwick Dr S, Clearwater, FL 33761Off Market
- $613,6004 bd2 ba2.2k sqft2972 Mayfair Ct, Clearwater, FL 33761Off Market
- $530,900-- bd2 ba1.6k sqft2965 Kenilwick Dr S, Clearwater, FL 33761Off Market
- $745,2004 bd2 ba2.6k sqft2966 Mayfair Ct, Clearwater, FL 33761Off Market
- $869,0004 bd4 ba3k sqft2978 Mayfair Ct, Clearwater, FL 33761Off Market
- $519,9903 bd2 ba1.6k sqft2972 Kenilwick Dr S, Clearwater, FL 33761For Sale
- $554,800-- bd2 ba1.9k sqft2968 Kenilwick Dr S, Clearwater, FL 33761Off Market
Nearby schools
GreatSchools rating
- 8/10Leila Davis Elementary SchoolGrades: PK-5Distance: 0.3 mi
- 6/10Safety Harbor Middle SchoolGrades: 6-8Distance: 2.1 mi
- 5/10Countryside High SchoolGrades: PK,9-12Distance: 0.2 mi
Get a cash offer in 3 minutes
Find out how much your home could sell for in as little as 3 minutes with a no-obligation cash offer.
Estimated market value
$606,200
Get a cash offer in 3 minutes
Find out how much your home could sell for in as little as 3 minutes with a no-obligation cash offer.
Estimated market value
$606,200
- Florida
- Pinellas County
- Clearwater
- 33761
- 2973 KENILWICK DRIVE S
Nearby cities
Nearby neighborhoods
Nearby zip codes
Other Clearwater Topics
