Take in peaceful views of Three Island Lakes from this well-kept 2-bedroom, 2-bath home with a 1-car carport, offering 1,616 square feet of living space on nearly half an acre. This inviting property combines comfort, functionality, and waterfront convenience, featuring a concrete boat ramp with direct access to the water, hurricane shutters, and a motorized sunshade for added comfort and peace of mind. Notable improvements include a 2017 roof and a 2011 HVAC system that has been consistently serviced. Additional highlights include two 10-by-8 outbuildings and a 314-square-foot enclosed, tiled lanai with power hookups, creating the perfect space for entertaining, hobbies, or simply relaxing and enjoying the tranquil setting.
Pending
$274,900
2973 Parma Dr, Deltona, FL 32738
2beds
1,616sqft
Single Family Residence, Residential
Built in 1984
0.4 Acres Lot
$-- Zestimate®
$170/sqft
$-- HOA
What's special
Motorized sunshadeNearly half an acre
- 180 days
- 66
- 0
Zillow last checked:
Listing updated:
Listed by:
Paul Long 386-848-7285,
Xcellence
Source: DBAMLS,MLS#: 1225024
Facts & features
Interior
Bedrooms & bathrooms
- Bedrooms: 2
- Bathrooms: 2
- Full bathrooms: 2
Bedroom 1
- Level: Main
- Area: 180 Square Feet
- Dimensions: 12.00 x 15.00
Bedroom 2
- Level: Main
- Area: 143 Square Feet
- Dimensions: 11.00 x 13.00
Primary bathroom
- Level: Main
- Area: 28 Square Feet
- Dimensions: 4.00 x 7.00
Bathroom 2
- Level: Main
- Area: 60 Square Feet
- Dimensions: 5.00 x 12.00
Dining room
- Level: Main
- Area: 132 Square Feet
- Dimensions: 11.00 x 12.00
Florida room
- Level: Main
- Area: 351 Square Feet
- Dimensions: 13.00 x 27.00
Kitchen
- Level: Main
- Area: 156 Square Feet
- Dimensions: 12.00 x 13.00
Living room
- Level: Main
- Area: 192 Square Feet
- Dimensions: 12.00 x 16.00
Heating
- Electric
Cooling
- Central Air
Appliances
- Included: Refrigerator, Microwave, Dishwasher
Interior area
- Total structure area: 2,700
- Total interior livable area: 1,616 sqft
Property
Parking
- Total spaces: 3
- Parking features: Additional Parking, Attached Carport, Carport, Garage
- Garage spaces: 2
- Carport spaces: 1
- Covered spaces: 3
Features
- Levels: One
- Stories: 1
- Has view: Yes
- View description: Lake
- Has water view: Yes
- Water view: Lake
- Waterfront features: Lake Front, Navigable Water
Lot
- Size: 0.4 Acres
- Dimensions: 110.0 ft x 160.0 ft
Details
- Parcel number: 813058010070
Construction
Type & style
- Home type: SingleFamily
- Property subtype: Single Family Residence, Residential
Materials
- Foundation: Slab
Condition
- New construction: No
- Year built: 1984
Utilities & green energy
- Sewer: Septic Tank
- Water: Public
- Utilities for property: Cable Available, Electricity Connected, Water Connected
Community & HOA
Community
- Subdivision: Deltona Lakes
HOA
- Has HOA: No
Location
- Region: Deltona
Financial & listing details
- Price per square foot: $170/sqft
- Tax assessed value: $287,114
- Annual tax amount: $5,831
- Date on market: 4/8/2026
- Listing terms: Cash,Conventional
- Electric utility on property: Yes
Estimated market value
Not available
Estimated sales range
Not available
Not available
Price history
| Date | Event | Price |
|---|---|---|
| 7/30/2026 | Pending sale | $274,900$170/sqft |
Source:  Stellar MLS #O6388081 Report a problem Stellar MLS #O6388081 Report a problem | ||
| 6/15/2026 | Price change | $274,900-1.8%$170/sqft |
Source:  DBAMLS #1225024 Report a problem DBAMLS #1225024 Report a problem | ||
| 5/14/2026 | Price change | $279,900-3.4%$173/sqft |
Source: Stellar MLS #O6388081 Report a problem | ||
| 3/30/2026 | Price change | $289,900-3%$179/sqft |
Source: Stellar MLS #O6388081 Report a problem | ||
| 3/5/2026 | Listed for sale | $299,000$185/sqft |
Source: Stellar MLS #O6388081 Report a problem | ||
Public tax history
| Year | Property taxes | Tax assessment |
|---|---|---|
| 2025 | $5,832 +35.4% | $287,114 +26.4% |
| 2024 | $4,308 +2.2% | $227,172 +3% |
| 2023 | $4,216 +244.8% | $220,582 +152.2% |
| 2022 | $1,223 | $87,454 +3% |
| 2021 | -- | $84,907 +1.4% |
| 2020 | $1,210 | $83,735 +2.3% |
| 2019 | $1,210 +0.4% | $81,852 +1.9% |
| 2018 | $1,204 +2.7% | $80,326 +2.1% |
| 2017 | $1,173 +3.2% | $78,674 +2.1% |
| 2016 | $1,136 +3.6% | $77,056 +0.7% |
| 2015 | $1,096 +1.7% | $76,520 +0.8% |
| 2014 | $1,078 | $75,913 +1.5% |
| 2013 | -- | $74,791 -2% |
| 2012 | -- | $76,322 +1% |
| 2011 | -- | $75,553 -12.3% |
| 2010 | -- | $86,120 +2.7% |
| 2009 | -- | $83,856 +3.1% |
| 2007 | -- | $81,332 -0.5% |
| 2006 | -- | $81,728 +6.1% |
| 2005 | -- | $77,037 +3% |
| 2004 | -- | $74,793 +1.9% |
| 2003 | -- | $73,398 +2.4% |
| 2002 | -- | $71,678 +1.6% |
| 2001 | -- | $70,550 +3% |
| 2000 | -- | $68,496 |
Find assessor info on the county website
Monthly payment
Est. payment
Payment breakdown
Explore the cost of this home by adjusting the details. Changes won't be saved.Climate risks
Neighborhood: 32738

Similar homes
- $262,0002 bd2 ba1.2k sqft2071 CANAL ROAD, DELTONA, FL 32738For Sale

 MLS ID #G5107930, Kyle Luker, HANSON REAL ESTATE GROUP, INC.. Stellar MLS
 - $274,9004 bd2 ba1.6k sqft1779 MONTICELLO STREET, DELTONA, FL 32725For Sale
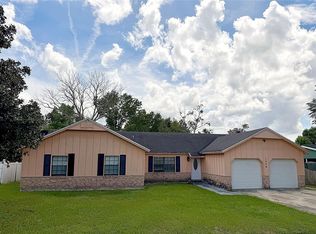 MLS ID #O6441257, Matt White, SLOANE REALTY, LLC. Stellar MLS
 - $325,0003 bd3 ba1.2k sqft2421 OMAHA DRIVE, DELTONA, FL 32738For Sale
 MLS ID #O6436969, Hector Diaz, VENCORP RE, LLC. Stellar MLS
 - $314,9003 bd2 ba1.4k sqft1952 ENGLISH DRIVE, DELTONA, FL 32738For Sale
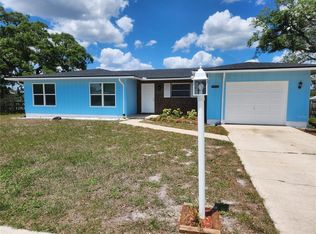 MLS ID #O6401394, David Ruiz, CENTRAL REALTY. Stellar MLS
 - $290,0003 bd2 ba1k sqft409 ELKIN AVENUE, DELTONA, FL 32738For SaleMLS ID #O6405177, Leticia Garcia De Urain, HOME WISE REALTY GROUP, INC.. Stellar MLS
- $325,0003 bd2 ba1.1k sqft700 Swarthmore Rd, Deland, FL 32724For Sale
 MLS ID #1231446, Elliott Hagood, Home & Family RE & Property Management. DBAMLS
 - $269,9993 bd1 ba1k sqft802 CRAWFORD STREET, DELTONA, FL 32725For SaleMLS ID #O6423330, Raghu Bodhanapu, OLYMPUS EXECUTIVE REALTY INC. Stellar MLS
- $399,0002 bd3 ba1.7k sqft348 MITNIK DRIVE, DELTONA, FL 32738For SaleMLS ID #V4950789, Linda Saethre, ST JOHNS REALTY COMPANY. Stellar MLS
- $239,0002 bd2 ba1.6k sqft1101 STILLWATER AVENUE, DELTONA, FL 32725For SaleMLS ID #O6418823, Larry Ataide, FLORIDA HOMES REALTY & MORTGAGE. Stellar MLS
- $269,9003 bd2 ba1.4k sqft701 S DELAWARE AVENUE, DELAND, FL 32720For SaleMLS ID #V4947907, Christie Vaccaro, UNITED REAL ESTATE PREFERRED. Stellar MLS
- $244,9003 bd2 ba1k sqft515 W GARRISON AVENUE, DELAND, FL 32720For SaleMLS ID #V4951546, Jourdan Hoover, WATSON REALTY CORP. Stellar MLS
- $275,0003 bd2 ba1.2k sqft2923 Woodland Dr, Edgewater, FL 32141For SaleMLS ID #1230451, Alexander Kollmer, Allphase Realty. DBAMLS
- $300,0002 bd2 ba1.5k sqft18 Stymie Ln, New Smyrna Beach, FL 32168For SaleMLS ID #1231497, Carrie Boland, Coldwell Banker Coast Realty. DBAMLS
- $285,0003 bd2 ba1.7k sqft3465 Pepper Hill Rd, Port Orange, FL 32129For SaleMLS ID #1230653, Debra Zsembik, Triangle Realty. DBAMLS
- $360,0004 bd3 ba2k sqft650 N Firwood Dr, Deltona, FL 32725For SaleMLS ID #1229988, Carlos Martinez-Ceri, M Luxury Realty Corp. DBAMLS
- $216,0002 bd2 ba1.1k sqft1282 Abagail Dr, Deltona, FL 32725For SaleMLS ID #1220706, James C Phillips, Keller Williams Realty Florida Partners. DBAMLS
- $285,0003 bd2 ba1.2k sqft1550 BOYCE CIRCLE, EDGEWATER, FL 32132For SaleMLS ID #NS1088978, Larry Brinson, THE BARNETT GROUP, INC.. Stellar MLS
