Skip main navigation
Off market
  • $400,800

    2973 SE Santa Anita Street, Port St Lucie, FL 34953

    2beds
    1,593sqft
    Single Family Residence
    Built in 2007
    0.3 Acres Lot
    $400,800 Zestimate®
    $252/sqft
    $2,225 Estimated rent

    Home value

    $400,800

    $377,000 - $425,000

    $2,225/mo

    Zestimate® history
    Loading
    Loading...

    Owner options

    List your home for rent

    $2,225/mo

    Rent Zestimate®

    Find your next renter with Zillow Rental Manager. Plus, with online applications, you can quickly screen prospective tenants – for free.

    Learn more

    $2,225/mo

    Rent Zestimate®

    Refinance and save

    $2,915/mo

    Est. payment

    Refinancing to a lower rate could help reduce your monthly payments and save thousands over the life of the loan.

    See today's rates

    $2,915/mo

    Est. payment

    Explore your selling options

    Work with a Zillow partner agent

    Leverage their expertise and Zillow's premium Showcase listings to get your home seen by more buyers.

    Get started

    List with your own agent

    Get your home in front of millions of buyers by listing it on Zillow.

    Learn how to do it

    Sell it yourself

    Take full control of how buyers see your home on Zillow by listing For Sale by Owner (FSBO).

    List your home

    What's special

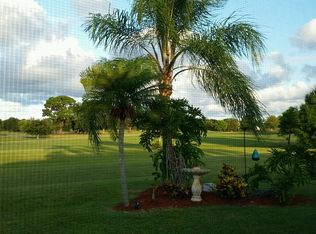
    Custom built 2007 pool home on Saints Golf course. Rare opportunity to own newest pool home on Saints Golf Course. Bonus room could be 3rd bedroom or office. Prime sandpiper lot 14th hole.

    This property is not currently displayed as for sale or rent on Zillow. This may be different from what's on other websites or public sources.

    Zillow last checked:

    Listing updated:

    Listed by:

    John E Keller III 727-586-1497,

    Jack Keller Inc

    Bought with:

    NON AGENT

    NON MEMBER OFFICE

    Source: BeachesMLS,MLS#: R10143326MLS LogoOriginating MLS: BeachesMLS

    Facts & features

    Interior

    Bedrooms & bathrooms
    • Bedrooms: 2
    • Bathrooms: 2
    • Full bathrooms: 2
    Primary bedroom
    • Description: ,
    • Level: Main
    • Area: 156
    • Dimensions: 13 X 12
    Primary bedroom
    • Description: ,
    • Level: Main
    • Area: 156
    • Dimensions: 13 X 12
    Kitchen
    • Description: ,
    • Level: Main
    • Area: 150
    • Dimensions: 15 X 10
    Kitchen
    • Description: ,
    • Level: Main
    • Area: 150
    • Dimensions: 15 X 10
    Living room
    • Description: ,
    • Level: Main
    • Area: 247
    • Dimensions: 19 X 13
    Living room
    • Description: ,
    • Level: Main
    • Area: 247
    • Dimensions: 19 X 13
    Heating
    • Central, Electric, Heat Pump
    Cooling
    • Central Air, Ceiling Fan(s), Humidity Control
    Appliances
    • Included: Dryer, Dishwasher, Electric Range, Electric Water Heater, Disposal, Ice Maker, Microwave, Refrigerator, Water Heater, Washer
    • Laundry: Washer Hookup, Dryer Hookup, Inside
    Features
    • Attic, Wet Bar, Built-in Features, Cathedral Ceiling(s), Entrance Foyer, High Ceilings, Kitchen Island, Main Level Primary, Pantry, Pull Down Attic Stairs, Storage, Stacked Bedrooms, Tub Shower, Vaulted Ceiling(s), Bar
    • Flooring: Carpet, Ceramic Tile, Other
    • Attic: Pull Down Stairs
    Interior area
    • Total structure area: 3,599
    • Total interior livable area: 1,593 sqft

    Property

    Parking
    • Total spaces: 2
    • Parking features: Attached, Driveway, Garage, Garage Door Opener
    • Attached garage spaces: 2
    • Has uncovered spaces: Yes
    • Details: CarportSpaces:0.00
    Features
    • Levels: One
    • Stories: 1
    • Entry location: Entry Level Living Area Y
    • Patio & porch: Covered, Patio, Screened
    • Exterior features: Outdoor Living Area
    • Has private pool: Yes
    • Pool features: Gunite, In Ground, Pool Equipment, Screen Enclosure
    • Has view: Yes
    • View description: Golf Course, Pond, Pool
    • Has water view: Yes
    • Water view: Pond
    • Waterfront features: Pond
    Lot
    • Size: 0.3 Acres
    • Features: Fruit Trees, On Golf Course, 1/4 to 1/2 Acre Lot, Sprinklers Manual, Sprinkler System
    Details
    • Additional structures: Cabana
    • Parcel number: 342253500320001
    • Zoning: Residential
    • Special conditions: Listed As-Is

    Construction

    Type & style
    • Home type: SingleFamily
    • Architectural style: Colonial
    • Property subtype: Single Family Residence
    Materials
    • Block
    • Roof: Composition,Shingle,Wood,Wood Trusses
    Condition
    • Year built: 2007

    Utilities & green energy

    • Sewer: Public Sewer
    • Water: Public, Well
    • Utilities for property: Electricity Available, Sewer Available, Water Available

    Community & HOA

    Community
    • Features: Sidewalks
    • Security: Motion Detectors, Smoke Detector(s)
    • Subdivision: SOUTH PORT ST LUCIE UNIT 7
    HOA
    • Has HOA: Yes
    • Amenities included: Golf Course
    Location
    • Region: Pt Saint Lucie

    Financial & listing details

    • Price per square foot: $252/sqft
    • Annual tax amount: $2,487
    • Date on market: 6/11/2015
    • Cumulative days on market: 13 days
    • Listing terms: Cash,Conventional
    • Electric utility on property: Yes
    • Road surface type: Paved

    Price history

    DateEventPrice
    8/7/2015Sold$243,000+25.9%$153/sqft
    Source: BeachesMLS #R10143326 Report a problem
    3/24/2014Sold$193,000$121/sqft
    Source: BeachesMLS #R10008213 Report a problem

    Public tax history

    Tax history is unavailable.

    Neighborhood: Sandpiper Bay

    Nearby schools

    GreatSchools rating
    Get a cash offer in 3 minutes
    Find out how much your home could sell for in as little as 3 minutes with a no-obligation cash offer.
    Estimated market value
    $400,800
    Get a cash offer in 3 minutes
    Find out how much your home could sell for in as little as 3 minutes with a no-obligation cash offer.
    Estimated market value
    $400,800