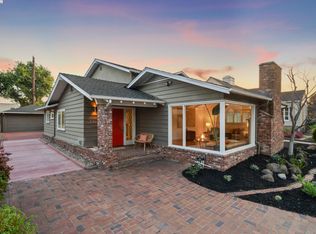
Built in 1949, 2973 Southwood Drive is a superb example of mid-century modern design located in Alameda’s sought-after Fernside neighborhood. Situated on a spacious lot, this home features three bedrooms, two bathrooms, one half bath, an updated kitchen, open floor plan living room/dining room, family room, attached garage, and a wonderful backyard oasis. The wood and stucco house has two broad-gabled roofs and a brick stairway that leads to the covered entrance. A large brick chimney features prominently on the façade next to a beautifully sculpted Mediterranean cypress tree. Several mature ginkgo trees are on the front verge, while many large trees and bushes screen the side of the house from the street. Inside is a formal foyer with beautiful Philippine mahogany paneling on the walls and doors and a striking harlequin-pattern floor. The large entry space has three coat/utility closets, and a boxed skylight for added light. To the right of the foyer is the formal living room with the red oak top-nailed floor and a brick fireplace with a gas insert that acts as the focal point for the room. The brick fireplace runs from floor to ceiling with a simple, elegant, geometric design, adding to the mid-century feel of the home. Two trios of large windows provide bright light and overlook mature landscaping at the front and side of the house. The living room flows seamlessly into the formal dining room that features the same beautiful oak floor and a wall of windows that provide abundant natural light and offer a view of lush greenery. A stunning, original hutch of Philippine mahogany is incorporated into the dining room wall, with sliding glass doors on top and drawers below. The back of the hutch consists of reeded glass, and is incorporated into the wall of the foyer on the other side of the dining room. The bright, updated eat-in kitchen includes new Caesarstone counters, plenty of original cupboards, an original, built-in writing desk, and a new, divided stainless steel sink. Stainless steel appliances include a Frigidaire refrigerator and KitchenAid dishwasher. The sunny breakfast nook has large windows that overlook mature, flowering oleander bushes, while a glass-paned back door provides access to the yard and is perfect for overseeing children playing outside. The home’s upper level is reached by a short set of stairs to the left of the foyer. Philippine mahogany walls extend up the stairs and down the hallway, and most floors on this level are the original oak. Three hall closets provide plenty of storage, and a beautiful, built-in mahogany storage cupboard sits to the right of the master suite. An impeccably preserved mid-century bathroom is on the bedroom level. The floor and walls have brilliant blue tiles, and the room includes a separate bathtub, a shower with a decorative block glass wall, and a built-in vanity with the lovely original sink. Two roomy bedrooms are comparable in size, and each bedroom has built-in bookshelves on either side of a large cedar closet. The front bedroom has two sets of windows for cross-ventilation and natural light, and the windows in the second bedroom overlook the neighbor’s gorgeous back yard and garden. The spacious master suite at the end of the hall has an en suite bathroom and a dressing room with a large cedar closet and a lovely, original built-in dressing table and mirror. The bathroom has been recently updated, and includes a white Caesarstone vanity top, new sconces, ceramic tile floors and a large, walk-in shower with a custom glass door. Within the master bedroom, there is another spacious cedar closet as well windows overlooking the backyard and two smaller windows that provide additional light and ventilation.
This property is not currently displayed as for sale or rent on Zillow. This may be different from what's on other websites or public sources.