If you are looking for a home in Dover Schools offering total privacy and seclusion with great views within 1 mile from I-77 this is it! This 3-5 Bedroom- 3 Bath home sits on 1.640 Acres and has an open FR/Kitchen area with stainless steel appliances, 19 1/2" tile floor, cathedral tongue and groove beamed ceiling sky lights, Newer Provia sliding glass door off kitchen to a graveled patio area, and newer Provia door to a 10' x 12' composite deck with vinyl railing and retractable awning overlooking the valley. 2 car attached garage. Includes portable generator and water softener. Finished LL with Rec Rm with newer carpet , wood burner for those cold winter nights, 2 BDs and a bath. New shingles & skylights 2013. Updated windows 2015. New gas furnace 2020. Updated 1st Floor baths with subway tile and fixtures. Spectrum or Frontier High speed internet available. Same owner for 18 years - Don’t miss this one! This owners utility Avgs: Piedmont Gas $63, electric $137, well, septic and Kimble trash. Window covering, appliances, water softener, portable generator, wood burner, wine cooler, washer and dryer in basement and retractable awning stay. 4-wheel drive John Deere tractor, new in 2007 with 550 hrs, with 54” cut, 48” bucket, and 12” post hole digger can stay with full price offer -$7,500 value. Yearly taxes $3,180
Closed
$282,500
2973 State Route 516 NW, Dover, OH 44622
5beds
2,394sqft
Single Family Residence
Built in 1972
1.64 Acres Lot
$344,400 Zestimate®
$118/sqft
$2,148 Estimated rent
Home value
$344,400
$324,000 - $369,000
$2,148/mo
Zestimate® history
Owner options
List your home for rent
$2,148/mo
Rent Zestimate®
Find your next renter with Zillow Rental Manager. Plus, with online applications, you can quickly screen prospective tenants – for free.
$2,148/mo
Rent Zestimate®
Refinance and save
$1,926/mo
Est. payment
Refinancing to a lower rate could help reduce your monthly payments and save thousands over the life of the loan.
$1,926/mo
Est. payment
Explore your selling options
Work with a Zillow partner agent
Leverage their expertise and Zillow's premium Showcase listings to get your home seen by more buyers.
Get startedList with your own agent
Get your home in front of millions of buyers by listing it on Zillow.
Learn how to do itSell it yourself
Take full control of how buyers see your home on Zillow by listing For Sale by Owner (FSBO).
List your homeWhat's special
Retractable awningRetractable awning stayUpdated windowsVinyl railingWine coolerNew shinglesPortable generator
Zillow last checked:
Listing updated:
Listed by:
Jeffrey P Mathias jeffmathias@howardhanna.com(330)827-1038,
Howard Hanna
Bought with:
Kate E Overton, 2011000545
Kaufman Realty & Auction, LLC.
Source: MLS Now,MLS#: 4492928Originating MLS: East Central Association of REALTORS
Facts & features
Interior
Bedrooms & bathrooms
- Bedrooms: 5
- Bathrooms: 3
- Full bathrooms: 3
- Main level bathrooms: 2
- Main level bedrooms: 3
Primary bedroom
- Description: Flooring: Carpet
- Level: First
- Dimensions: 14.00 x 17.00
Bedroom
- Description: Flooring: Carpet
- Level: Lower
- Dimensions: 11.00 x 13.00
Bedroom
- Description: Flooring: Carpet
- Level: First
- Dimensions: 10.00 x 12.00
Bedroom
- Description: Flooring: Carpet
- Level: Lower
- Dimensions: 11.00 x 13.00
Bedroom
- Description: Flooring: Carpet
- Level: First
- Dimensions: 10.00 x 13.00
Primary bathroom
- Description: Flooring: Luxury Vinyl Tile
- Level: First
Bathroom
- Description: Flooring: Luxury Vinyl Tile
- Level: Lower
Bathroom
- Description: Flooring: Ceramic Tile
- Level: First
Eat in kitchen
- Description: Flooring: Ceramic Tile
- Level: First
- Dimensions: 16.00 x 27.00
Family room
- Description: Flooring: Ceramic Tile
- Level: First
- Dimensions: 14.00 x 27.00
Recreation
- Description: Flooring: Carpet
- Features: Fireplace
- Level: Lower
- Dimensions: 16.00 x 24.00
Heating
- Forced Air, Gas
Cooling
- Central Air
Appliances
- Included: Cooktop, Dryer, Dishwasher, Microwave, Oven, Refrigerator, Water Softener, Washer
Features
- Basement: Full,Partially Finished
- Number of fireplaces: 1
Interior area
- Total structure area: 2,394
- Total interior livable area: 2,394 sqft
- Finished area above ground: 1,594
- Finished area below ground: 800
Property
Parking
- Parking features: Attached, Electricity, Garage, Garage Door Opener, Shared Driveway, Unpaved
- Attached garage spaces: 2
Features
- Levels: One
- Stories: 1
- Patio & porch: Deck
- Has view: Yes
- View description: Canyon
Lot
- Size: 1.64 Acres
Details
- Parcel number: 1001787000
Construction
Type & style
- Home type: SingleFamily
- Architectural style: Ranch
- Property subtype: Single Family Residence
Materials
- Wood Siding
- Roof: Asphalt,Fiberglass
Condition
- Year built: 1972
Utilities & green energy
- Sewer: Septic Tank
- Water: Well
Community & HOA
HOA
- Has HOA: No
Location
- Region: Dover
Financial & listing details
- Price per square foot: $118/sqft
- Tax assessed value: $307,840
- Annual tax amount: $3,180
- Date on market: 9/28/2023
- Cumulative days on market: 1 day
- Listing agreement: Exclusive Right To Sell
Price history
| Date | Event | Price |
|---|---|---|
| 11/1/2023 | Sold | $282,500+2.8%$118/sqft |
Source: Public Record Report a problem | ||
| 9/29/2023 | Pending sale | $274,900$115/sqft |
Source: MLS Now #4492928 Report a problem | ||
| 9/28/2023 | Listed for sale | $274,900-9.3%$115/sqft |
Source: MLS Now #4492928 Report a problem | ||
| 10/26/2005 | Sold | $303,000$127/sqft |
Source: Public Record Report a problem | ||
Public tax history
| Year | Property taxes | Tax assessment |
|---|---|---|
| 2025 | $4,069 +26.2% | $107,750 +39.1% |
| 2024 | $3,223 +1.8% | $77,460 |
| 2023 | $3,167 -0.4% | $77,460 |
| 2022 | $3,179 +12.8% | $77,460 +19.6% |
| 2021 | $2,819 0% | $64,760 |
| 2020 | $2,819 -0.8% | $64,760 |
| 2019 | $2,841 +12.6% | $64,760 +18.5% |
| 2018 | $2,523 | $54,650 |
| 2017 | $2,523 -0.2% | $54,650 |
| 2016 | $2,528 +8.1% | $54,650 +5.3% |
| 2014 | $2,338 -0.4% | $51,880 |
| 2013 | $2,348 +0.2% | $51,880 |
| 2012 | $2,344 +0.1% | $51,880 |
| 2011 | $2,343 +0.6% | $51,880 |
| 2010 | $2,330 -4.6% | $51,880 -8.7% |
| 2009 | $2,443 +28.7% | $56,800 +8.5% |
| 2006 | $1,898 +1.1% | $52,350 |
| 2005 | $1,877 -1.4% | $52,350 |
| 2004 | $1,903 +19.3% | $52,350 +23.8% |
| 2003 | $1,596 +19.7% | $42,270 |
| 2002 | $1,333 0% | $42,270 |
| 2001 | $1,333 +9.6% | $42,270 +15% |
| 2000 | $1,216 | $36,750 |
Find assessor info on the county website
Neighborhood: 44622
Nearby homes
- $215,0003 bd3 ba1.9k sqft2969 State Route 516 NW, Dover, OH 44622Sold
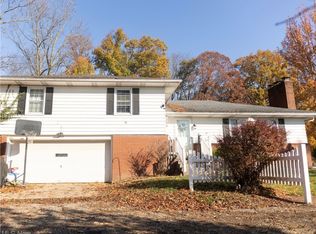
- $468,3005 bd3 ba3.6k sqft2987 State Route 516 NW, Dover, OH 44622Off Market
- $275,5003 bd4 ba1k sqft2945 State Route 516 NW, Dover, OH 44622Off Market
- $266,7003 bd1 ba1.2k sqft3015 State Route 516 NW, Dover, OH 44622Off Market
- $105,3201.24 acres3029 State Route 516 NW, Dover, OH 44622Off Market
- $250,0003 bd2 ba-- sqft2925 State Route 516 NW, Dover, OH 44622Sold
- $529,5003 bd3 ba1.6k sqft2997 State Route 516 NW, Dover, OH 44622Off Market
- $290,9005 bd6 ba3k sqft2982 State Route 516 NW, Dover, OH 44622Off Market
Nearby schools
GreatSchools rating
- 7/10Dover Avenue Elementary SchoolGrades: 4-5Distance: 1.5 mi
- 6/10Dover Middle SchoolGrades: 6-8Distance: 1.6 mi
- 5/10Dover High SchoolGrades: 9-12Distance: 1.8 mi
Schools provided by the listing agent
- District: Dover CSD - 7902
Source: MLS Now. This data may not be complete. We recommend contacting the local school district to confirm school assignments for this home.
Get a cash offer in 3 minutes
Find out how much your home could sell for in as little as 3 minutes with a no-obligation cash offer.
Estimated market value
$344,400
Get a cash offer in 3 minutes
Find out how much your home could sell for in as little as 3 minutes with a no-obligation cash offer.
Estimated market value
$344,400
- Ohio
- Tuscarawas County
- Dover
- 44622
- 2973 State Route 516 NW
