Peaceful surroundings, thoughtful spaces, and everyday convenience come together at 2973 Three Bridge Rd. This beautifully maintained 3-bedroom, 2-bath home offers an open layout designed for gathering, comfortable living spaces, and inviting outdoor areas to enjoy year-round. Soaring ceilings and durable LVP flooring create an open, airy feel throughout the main living area, where the spacious living room flows seamlessly into the kitchen and dining space. The thoughtfully designed kitchen features stainless steel appliances, including a built-in wine cooler, granite countertops, a pantry, and a breakfast bar ideal for casual meals or morning coffee. Just beyond, the bright dining area provides a welcoming setting for everything from weeknight dinners to holiday celebrations. The primary suite offers a relaxing retreat with a calming accent wall, walk-in closet, and private ensuite bath complete with a dual vanity and standing shower. Two additional well-sized bedrooms provide flexibility for family, guests, or a dedicated home office and share a full hallway bathroom. Step outside to enjoy the expansive, fully fenced backyard, where the wooden deck creates an ideal space for outdoor dining, entertaining, or simply unwinding after a long day. A temperature-controlled attached 2-car garage with durable epoxy flooring provides everyday convenience and direct access to the unfinished basement, offering abundant storage and exciting potential. Gutter guards and French drains lining the driveway add to the home’s low-maintenance appeal and provide added peace of mind. Set in a peaceful Powhatan setting while remaining just minutes from shopping, dining, and everyday conveniences, this home offers the space, comfort, and flexibility to fit the way you live. Schedule your private showing today!
For sale
$435,000
2973 Three Bridge Rd, Powhatan, VA 23139
3beds
1,440sqft
Single Family Residence
Built in 2018
0.8 Acres Lot
$432,800 Zestimate®
$302/sqft
$-- HOA
What's special
Calming accent wallComfortable living spacesGranite countertopsDurable lvp flooringSoaring ceilingsExpansive fully fenced backyardThoughtfully designed kitchen
- 64 days
- 614
- 47
Likely to sell faster than
Zillow last checked:
Listing updated:
Listed by:
Nicholas Ungerleider 804-774-5563,
Keller Williams Realty 804-282-5901,
John Pace 804-312-8192,
Keller Williams Realty
Source: CVRMLS,MLS#: 2617087 Originating MLS: Central Virginia Regional MLS
Originating MLS: Central Virginia Regional MLSFacts & features
Interior
Bedrooms & bathrooms
- Bedrooms: 3
- Bathrooms: 2
- Full bathrooms: 2
Primary bedroom
- Description: Ceiling Fan
- Level: First
- Dimensions: 13.42 x 15.8
Bedroom 2
- Description: Ceiling Fan, Large Closet
- Level: First
- Dimensions: 11.75 x 11.0
Bedroom 3
- Description: Ceiling Fan
- Level: First
- Dimensions: 11.75 x 11.0
Other
- Description: Tub & Shower
- Level: First
Kitchen
- Description: Open to Living Room; Eat-in Kitchen, Door to Deck
- Level: First
- Dimensions: 12.17 x 19.58
Laundry
- Description: Off Kitchen, Door to Deck
- Level: First
- Dimensions: 11.8 x 9.75
Living room
- Description: Ceiling Fan, Vaulted Ceiling
- Level: First
- Dimensions: 17.8 x 19.58
Heating
- Electric
Cooling
- Central Air
Appliances
- Included: Dryer, Dishwasher, Electric Cooking, Electric Water Heater, Microwave, Oven, Refrigerator, Stove, Wine Cooler, Washer
- Laundry: Dryer Hookup
Features
- Bedroom on Main Level, Ceiling Fan(s), En Suite Bathroom, Full Bath on Main Level, High Ceilings, Main Level Primary, Pantry, Recessed Lighting, Solid Surface Counters, Walk-In Closet(s)
- Flooring: Vinyl
- Basement: Garage Access,Partial,Unfinished
- Attic: Access Only
- Has fireplace: No
Interior area
- Total interior livable area: 1,440 sqft
- Finished area above ground: 1,440
- Finished area below ground: 0
Property
Parking
- Total spaces: 2
- Parking features: Attached, Basement, Driveway, Finished Garage, Garage, Heated Garage, Paved, Garage Faces Rear, Two Spaces, Garage Faces Side
- Attached garage spaces: 2
- Has uncovered spaces: Yes
Features
- Levels: One
- Stories: 1
- Patio & porch: Rear Porch, Front Porch, Deck
- Exterior features: Deck, Lighting, Paved Driveway
- Pool features: None
- Fencing: Fenced,Partial,Split Rail,Wood
Lot
- Size: 0.8 Acres
Details
- Parcel number: 02818B
- Zoning description: A-1
Construction
Type & style
- Home type: SingleFamily
- Architectural style: Ranch
- Property subtype: Single Family Residence
Materials
- Brick, Block, Drywall, Vinyl Siding
- Roof: Composition,Shingle
Condition
- Resale
- New construction: No
- Year built: 2018
Utilities & green energy
- Sewer: Septic Tank
- Water: Well
Community & HOA
Community
- Security: Smoke Detector(s)
- Subdivision: Tamrick Estates
Location
- Region: Powhatan
Financial & listing details
- Price per square foot: $302/sqft
- Tax assessed value: $396,100
- Annual tax amount: $2,838
- Date on market: 7/14/2026
- Ownership: Individuals
- Ownership type: Sole Proprietor
Estimated market value
$432,800
$411,000 - $454,000
$2,309/mo
Price history
| Date | Event | Price |
|---|---|---|
| 7/15/2026 | Listed for sale | $435,000+7.4%$302/sqft |
Source:  CVRMLS #2617087 Report a problem CVRMLS #2617087 Report a problem | ||
| 5/7/2024 | Sold | $405,000+1.3%$281/sqft |
Source: CVRMLS #2407576 Report a problem | ||
| 4/10/2024 | Pending sale | $399,950$278/sqft |
Source: CVRMLS #2407576 Report a problem | ||
| 4/4/2024 | Listed for sale | $399,950+65.3%$278/sqft |
Source: CVRMLS #2407576 Report a problem | ||
| 5/27/2020 | Sold | $242,000-9.5%$168/sqft |
Source: CVRMLS #2010603 Report a problem | ||
| 11/22/2019 | Sold | $267,500-0.6%$186/sqft |
Source: CVRMLS #1931498 Report a problem | ||
| 9/25/2019 | Listed for sale | $269,000+79.3%$187/sqft |
Source: Napier REALTORS ERA #1931498 Report a problem | ||
| 3/21/2018 | Listing removed | $150,000$104/sqft |
Source: RE/MAX COMMONWEALTH #1806730 Report a problem | ||
| 3/21/2018 | Pending sale | $150,000$104/sqft |
Source: RE/MAX COMMONWEALTH #1806730 Report a problem | ||
| 3/8/2018 | Listed for sale | $150,000-20%$104/sqft |
Source: RE/MAX Commonwealth #1806730 Report a problem | ||
| 8/8/2016 | Listing removed | $187,500$130/sqft |
Source: Fine Creek Realty #1615325 Report a problem | ||
| 5/6/2016 | Listed for sale | $187,500$130/sqft |
Source: Fine Creek Realty #1615325 Report a problem | ||
Public tax history
| Year | Property taxes | Tax assessment |
|---|---|---|
| 2024 | $2,418 +6.2% | $350,400 +6.2% |
| 2023 | $2,276 +13.2% | $329,800 +26.4% |
| 2022 | $2,010 +2% | $261,000 +12.5% |
| 2021 | $1,971 | $231,900 |
| 2020 | $1,971 +11.3% | $231,900 +15.8% |
| 2019 | $1,772 +2712.3% | $200,200 +2124.4% |
| 2018 | $63 | $9,000 |
| 2017 | $63 | $9,000 |
| 2016 | $63 | $9,000 +28.6% |
| 2014 | $63 | $7,000 -12.5% |
| 2012 | -- | $8,000 -20% |
| 2011 | -- | $10,000 |
| 2010 | -- | $10,000 |
| 2009 | -- | $10,000 |
Find assessor info on the county website
Monthly payment
Est. payment
Payment breakdown
Explore the cost of this home by adjusting the details. Changes won't be saved.Climate risks
Neighborhood: 23139
Nearby schools
Schools provided by the listing agent
- Elementary: Pocahontas
- Middle: Powhatan
- High: Powhatan
Source: CVRMLS. This data may not be complete. We recommend contacting the local school district to confirm school assignments for this home.
Similar homes
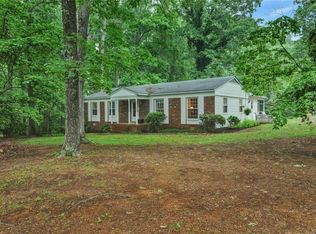
- $429,0003 bd2 ba1.8k sqft2765 Briarpatch Ln, Powhatan, VA 23139For Sale
 MLS ID #2624015, Charlott Sickal, BHHS PenFed Realty. CVRMLS
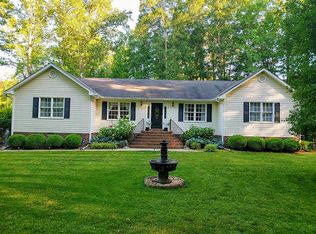
 - $419,9984 bd2 ba1.7k sqft2757 Briarpatch Ln, Powhatan, VA 23139For Sale
 MLS ID #2618405, Bilal Wallace, Samson Properties. CVRMLS
 - $440,0004 bd3 ba2.1k sqft2137 Scarlet Mill Ln, Powhatan, VA 23139For Sale
 MLS ID #2624974, Alex Lawson, Long & Foster REALTORS. CVRMLS
 - $399,9003 bd2 ba1.6k sqft2311 Georges Rd, Powhatan, VA 23139For Sale
 MLS ID #2620297, Darlene Bowlin, Fine Creek Realty. CVRMLS
