Skip main navigation
Closed
  • $300,000

    2973 W 21st Pl, Yuma, AZ 85364

    4beds
    1,567sqft
    Single Family Residence
    Built in 1976
    7,034 Square Feet Lot
    $299,000 Zestimate®
    $191/sqft
    $1,957 Estimated rent

    Home value

    $299,000

    $269,000 - $332,000

    $1,957/mo

    Zestimate® history
    Loading
    Loading...

    Owner options

    List your home for rent

    $1,957/mo

    Rent Zestimate®

    Find your next renter with Zillow Rental Manager. Plus, with online applications, you can quickly screen prospective tenants – for free.

    Learn more

    $1,957/mo

    Rent Zestimate®

    Refinance and save

    $1,916/mo

    Est. payment

    Refinancing to a lower rate could help reduce your monthly payments and save thousands over the life of the loan.

    See today's rates

    $1,916/mo

    Est. payment

    Explore your selling options

    Work with a Zillow partner agent

    Leverage their expertise and Zillow's premium Showcase listings to get your home seen by more buyers.

    Get started

    List with your own agent

    Get your home in front of millions of buyers by listing it on Zillow.

    Learn how to do it

    Sell it yourself

    Take full control of how buyers see your home on Zillow by listing For Sale by Owner (FSBO).

    List your home

    What's special

    Cozy fireplaceLarge fenced lotSeparately fenced pool areaPrimary suiteUpdated dual-pane windowsNewer roofWall-to-wall closet
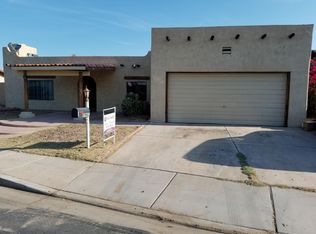
    Just Listed - 1,567 Sq. Ft. Pool Home with Slide in Quiet Cul-de-Sac! Discover this beautifully maintained 1,567 sq. ft., 4-bedroom, 2-bath home featuring a newer roof, HVAC system, and updated dual-pane windows. Step inside to find laminate and tile flooring throughout, a formal living room, and a spacious family room with a cozy fireplace. The modern kitchen boasts butcher-style countertops and stylish décor. The primary suite offers a wall-to-wall closet and sliding doors leading to the backyard oasis. Enjoy a separately fenced pool area with a slide, decorative landscaping, and an exterior storage shed. Situated on a large fenced lot with a two-car garage, this cul-de-sac gem is a must-see!

    Zillow last checked:

    Listing updated:

    Listed by:

    Matias L Rosales 928-304-2447,

    Realty One Group Gateway,

    Esteban C Rosales 928-750-3472,

    Realty One Group Gateway

    Bought with:

    NON NON MEMBER

    NON-MEMBER

    Source: YARMLS,MLS#: 20250621MLS Logo

    Facts & features

    Interior

    Bedrooms & bathrooms
    • Bedrooms: 4
    • Bathrooms: 2
    • 3/4 bathrooms: 2
    Heating
    • Electric
    Cooling
    • Central Air, Ceiling Fan(s), Refrigerated
    Appliances
    • Included: Disposal, Electric Oven, Electric Range, Microwave
    Features
    • Entrance Foyer, Eat-in Kitchen, Kitchen Island, Walk-In Closet(s), Laminate Counters
    • Flooring: Tile, Wood
    • Doors: French Doors, Sliding Doors
    • Windows: Double Pane Windows, Blinds
    • Number of fireplaces: 1
    • Fireplace features: Family Room
    Interior area
    • Total structure area: 1,567
    • Total interior livable area: 1,567 sqft

    Property

    Parking
    • Total spaces: 2
    • Parking features: Attached Garage
    • Garage spaces: 2
    Features
    • Patio & porch: Covered Patio
    • Has private pool: Yes
    • Pool features: Fenced, In Ground
    • Fencing: Block,Gate(s) Single,Fenced
    Lot
    • Size: 7,034 Square Feet
    • Features: Cul-De-Sac, Desert Back, Desert Front
    Details
    • Parcel number: 66451085

    Construction

    Type & style
    • Home type: SingleFamily
    • Property subtype: Single Family Residence
    Materials
    • Stucco
    • Foundation: Concrete Perimeter
    Condition
    • Updated/Remodeled
    • New construction: No
    • Year built: 1976

    Utilities & green energy

    • Sewer: Public Sewer
    • Water: Public
    • Utilities for property: Cable Available, Underground Utilities, Water Available, Phone Available
    Green energy
    • Energy efficient items: Windows

    Community & HOA

    Community
    • Features: Sidewalks
    • Security: Smoke Detector(s)
    • Subdivision: Villa Hermosa 2
    HOA
    • Has HOA: No
    Location
    • Region: Yuma

    Financial & listing details

    • Price per square foot: $191/sqft
    • Tax assessed value: $252,909
    • Annual tax amount: $2,234
    • Date on market: 2/1/2025
    • Listing terms: Cash,Conventional,FHA,VA Loan
    • Road surface type: Paved

    Price history

    DateEventPrice
    5/27/2025Sold$300,000-4.8%$191/sqft
    Source: YARMLS #20250621 Report a problem
    4/25/2025Contingent$315,000$201/sqft
    Source: YARMLS #20250621 Report a problem
    3/18/2025Price change$315,000-3.1%$201/sqft
    Source: YARMLS #20250621 Report a problem
    2/1/2025Listed for sale$325,000+199.7%$207/sqft
    Source: YARMLS #20250621 Report a problem
    8/23/2013Sold$108,444-9.6%$69/sqft
    Source: YARMLS #104788 Report a problem
    10/22/2003Sold$119,900$77/sqft
    Source: Public Record Report a problem

    Public tax history

    YearProperty taxesTax assessment
    2025$2,130 +4.2%$25,291 +7%
    2024$2,044 +3.1%$23,637 +54%
    2023$1,983 -3.1%$15,346 +5%
    2022$2,046 +2.9%$14,615 +5%
    2021$1,989 +1.6%$13,919 +5%
    2020$1,957 +7%$13,256 +5%
    2019$1,829 $12,626 +5%
    2018$1,829 $12,024
    2017$1,829 +3.9%$12,024 +10.3%
    2016$1,762 +24.4%$10,906 +5%
    2015$1,416 $10,387 +5%
    2014$1,416 $9,892 +1.3%
    2013-- $9,761 -18.9%
    2012-- $12,040
    2011-- --
    2010-- --
    2009$1,596 --
    2007-- --
    2005-- --
    Find assessor info on the county website

    Neighborhood: Villa Hermosa

    Nearby schools

    GreatSchools rating
    Get pre-qualified for a loan
    At Zillow Home Loans, we can pre-qualify you in as little as 5 minutes with no impact to your credit score.

    An equal housing lender. NMLS #10287.