Welcome to 2973 W 81st Ave #G, a thoughtfully remodeled tri-level townhome offering architectural character, modern finishes, and a flexible layout in a highly desirable Westminster location.Vaulted ceilings and expansive windows create an immediate sense of volume and light, while a striking stone fireplace anchors the main living area and highlights the vertical scale of the home. New Luxury vinyl plank flooring runs throughout the kitchen, dining, and living spaces.The newly remodeled kitchen features stainless steel appliances, updated lighting, and clean, contemporary finishes. Designed for connection and ease, the kitchen opens seamlessly to the living room, allowing for natural flow between cooking, dining, and conversation. The adjacent dining area includes built-in storage and a charming coffee bar, adding both functionality and personality. A versatile main-level bedroom offers flexibility as a guest room, home office, or creative space. This room connects directly to a private back deck, providing a quiet outdoor retreat and additional entertaining potential.The upper level serves as a private primary retreat. Double French doors open from the loft to the primary suite, overlooking the dramatic living area below. The loft offers an ideal reading nook or workspace. Inside the primary bedroom, natural light fills the room through a large window. A full bathroom, generous closet, and built-in vanity area positioned between the bath and closet provide thoughtful daily convenience.The lower level includes a bonus room in the basement, perfect for a recreation area, home gym, media room, or additional flex space. The attached single-car garage(not all units have) connects directly to a mudroom and laundry area, creating a practical entry point with additional storage. With architectural detail, vaulted ceilings, updated finishes, and a layout that supports both privacy and connection, this townhome offers refined comfort in a well-located Westminster community.
Sold for $358,500
$358,500
2973 W 81st Ave #G, Westminster, CO 80031
3beds
2baths
1,349sqft
Townhouse
Built in 1985
1,060 Square Feet Lot
$353,800 Zestimate®
$266/sqft
$2,301 Estimated rent
Home value
$353,800
$333,000 - $379,000
$2,301/mo
Zestimate® history
Owner options
List your home for rent
$2,301/mo
Rent Zestimate®
Find your next renter with Zillow Rental Manager. Plus, with online applications, you can quickly screen prospective tenants – for free.
$2,301/mo
Rent Zestimate®
Refinance and save
$2,549/mo
Est. payment
Refinancing to a lower rate could help reduce your monthly payments and save thousands over the life of the loan.
$2,549/mo
Est. payment
Explore your selling options
Work with a Zillow partner agent
Leverage their expertise and Zillow's premium Showcase listings to get your home seen by more buyers.
Get startedList with your own agent
Get your home in front of millions of buyers by listing it on Zillow.
Learn how to do itSell it yourself
Take full control of how buyers see your home on Zillow by listing For Sale by Owner (FSBO).
List your homeWhat's special
Zillow last checked:
Listing updated:
Listed by:
Amy Neb 303-419-7320,
Dwellings Colorado Real Estate,
Chad Neb 303-419-8068,
Dwellings Colorado Real Estate
Bought with:
LaDawn Sperling, FA100049043
Coldwell Banker Realty 24
Source: IRES as distributed by MLS GRID,MLS#: 1051936
Facts & features
Interior
Bedrooms & bathrooms
- Bedrooms: 3
- Bathrooms: 2
Primary bedroom
- Description: Carpet
- Level: Upper
- Area: 224 Square Feet
- Dimensions: 14 x 16
Kitchen
- Description: Laminate
- Level: Main
- Area: 96 Square Feet
- Dimensions: 8 x 12
Heating
- Forced Air
Cooling
- Central Air
Appliances
- Included: Electric Range, Dishwasher, Refrigerator, Microwave
Features
- Basement: Partially Finished
Interior area
- Total structure area: 990
- Total interior livable area: 1,349 sqft
- Finished area above ground: 990
Property
Parking
- Total spaces: 1
- Parking features: Attached
- Attached garage spaces: 1
- Details: Attached
Features
- Levels: Two
- Stories: 2
- Fencing: Fenced
Lot
- Size: 1,060 Square Feet
Details
- Parcel number: R0061730
- Zoning: RES
- Special conditions: Private Owner
Construction
Type & style
- Home type: Townhouse
- Property subtype: Townhouse
- Attached to another structure: Yes
Materials
- Frame
- Roof: Composition
Condition
- New construction: No
- Year built: 1985
Utilities & green energy
- Sewer: Public Sewer
- Water: City
- Utilities for property: Natural Gas Available, Electricity Available
Community & HOA
Community
- Features: Pool
- Subdivision: Cobblestone Village Filing 1
HOA
- Has HOA: Yes
- Services included: Common Amenities, Snow Removal, Exterior Maintenance, Water, Sewer
- HOA fee: $400 monthly
- HOA name: LMC
- HOA phone: 303-221-1117
Location
- Region: Westminster
Financial & listing details
- Price per square foot: $266/sqft
- Tax assessed value: $357,000
- Annual tax amount: $1,992
- Date on market: 2/19/2026
- Listing terms: Cash,Conventional,FHA,VA Loan
- Exclusions: Seller's personal property and staging items.
- Electric utility on property: Yes
Price history
| Date | Event | Price |
|---|---|---|
| 3/26/2026 | Sold | $358,500+2.4%$266/sqft |
Source:  IRES as distributed by MLS GRID #1051936 Report a problem IRES as distributed by MLS GRID #1051936 Report a problem | ||
| 2/25/2026 | Pending sale | $350,000$259/sqft |
Source:  REcolorado as distributed by MLS GRID #IR1051936 Report a problem REcolorado as distributed by MLS GRID #IR1051936 Report a problem | ||
| 2/20/2026 | Listed for sale | $350,000+27.3%$259/sqft |
Source: IRES as distributed by MLS GRID #1051936 Report a problem | ||
| 8/4/2020 | Sold | $275,000+1.9%$204/sqft |
Source: Public Record Report a problem | ||
| 6/19/2020 | Pending sale | $269,900$200/sqft |
Source: Coldwell Banker Residential 24 #5438911 Report a problem | ||
| 6/17/2020 | Listed for sale | $269,900+12.5%$200/sqft |
Source: Coldwell Banker Residential 24 #5438911 Report a problem | ||
| 3/9/2018 | Sold | $240,000-4%$178/sqft |
Source: Public Record Report a problem | ||
| 2/5/2018 | Pending sale | $250,000$185/sqft |
Source: RE/MAX NORTHWEST INC #7196771 Report a problem | ||
| 2/1/2018 | Listed for sale | $250,000+64.5%$185/sqft |
Source: RE/MAX NORTHWEST INC #7196771 Report a problem | ||
| 10/27/2014 | Sold | $152,000+1.4%$113/sqft |
Source: Public Record Report a problem | ||
| 9/20/2014 | Listed for sale | $149,950+5.6%$111/sqft |
Source: Innovative Real Estate #4320030 Report a problem | ||
| 5/25/2013 | Listing removed | $1,250$1/sqft |
Source: HOUSING HELPERS METRO Report a problem | ||
| 4/26/2013 | Listed for rent | $1,250$1/sqft |
Source: HOUSING HELPERS METRO Report a problem | ||
| 10/17/2003 | Sold | $142,000+3.7%$105/sqft |
Source: Public Record Report a problem | ||
| 4/26/2002 | Sold | $136,900$101/sqft |
Source: Public Record Report a problem | ||
| 3/7/2001 | Sold | $136,900+90.1%$101/sqft |
Source: Public Record Report a problem | ||
| 4/29/1994 | Sold | $72,000$53/sqft |
Source: Public Record Report a problem | ||
Public tax history
| Year | Property taxes | Tax assessment |
|---|---|---|
| 2025 | $1,992 +0.8% | $22,320 -8.9% |
| 2024 | $1,975 +2.2% | $24,490 |
| 2023 | $1,932 -2.9% | $24,490 +28.7% |
| 2022 | $1,989 | $19,030 -2.8% |
| 2021 | -- | $19,570 +2.6% |
| 2020 | $1,946 | $19,070 -0.1% |
| 2019 | $1,946 +45.4% | $19,090 +47.3% |
| 2018 | $1,338 | $12,960 |
| 2017 | $1,338 | $12,960 +21.2% |
| 2016 | -- | $10,690 |
| 2015 | $1,000 | $10,690 +36.9% |
| 2014 | -- | $7,810 |
| 2013 | -- | $7,810 -7.6% |
| 2012 | -- | $8,450 |
| 2011 | -- | $8,450 -3.8% |
| 2010 | -- | $8,780 |
| 2009 | -- | $8,780 -18.6% |
| 2008 | -- | $10,780 |
| 2007 | -- | $10,780 -4.2% |
| 2006 | -- | $11,250 |
| 2005 | -- | $11,250 +0.5% |
| 2004 | -- | $11,190 |
| 2003 | $942 +23.6% | $11,190 +3.2% |
| 2002 | $763 +8.9% | $10,840 +20.3% |
| 2001 | $700 | $9,010 |
Find assessor info on the county website
Neighborhood: 80031
Nearby homes
- $380,0003 bd2 ba1.4k sqft2973 W 81st Ave APT A, Westminster, CO 80031Sold

- $140,5432 bd2 ba1.4k sqft2969 W 81st Ave APT E, Westminster, CO 80031Off Market
- $325,0002 bd2 ba1.3k sqft2973 W 81st Ave APT D, Westminster, CO 80031Sold

- $317,4003 bd2 ba1.4k sqft2973 W 81st Ave, Westminster, CO 80031Off Market
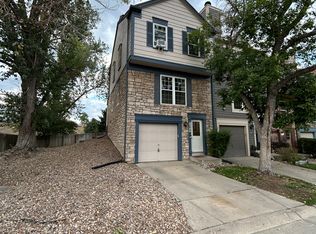
- $308,9003 bd1 ba1.1k sqft2973 W 81st Ave APT H, Westminster, CO 80031Off Market
- $319,9003 bd1 ba1.1k sqft2973 W 81st Ave APT F, Westminster, CO 80031Off Market
- $325,0002 bd3 ba1.1k sqft2973 W 81st Ave APT E, Westminster, CO 80031Off Market
- $345,7003 bd2 ba1.4k sqft2973 W 81st Ave APT C, Westminster, CO 80031Off Market
Nearby schools
GreatSchools rating
- 2/10Fairview Elementary SchoolGrades: PK-8Distance: 0.5 mi
- 2/10Westminster High SchoolGrades: 9-12Distance: 1.9 mi
Schools provided by the listing agent
- Elementary: Fairview
- Middle: Iver C Ranum
- High: Westminster
Source: IRES as distributed by MLS GRID. This data may not be complete. We recommend contacting the local school district to confirm school assignments for this home.
Get a cash offer in 3 minutes
Find out how much your home could sell for in as little as 3 minutes with a no-obligation cash offer.
Estimated market value
$353,800
Get a cash offer in 3 minutes
Find out how much your home could sell for in as little as 3 minutes with a no-obligation cash offer.
Estimated market value
$353,800
- Colorado
- Adams County
- Westminster
- 80031
- 2973 W 81st Ave Unit G
Nearby cities
Nearby zip codes
Other Westminster Topics
