In the coveted Southside area lies this splendid ranch-style home, where comfort seamlessly intertwines with style. As you step inside, your gaze is drawn upwards to the vaulted ceilings of the living room, adorned with a gas log fireplace flanked by shelving. A television, mounted perfectly for viewing pleasure, adds to the allure of this cozy space. Custom blinds grace the abundant windows, allowing sunlight to dance freely throughout the room.The kitchen, a focal point of elegance, boasts contrasting white cabinets against the natural variations of granite countertops, creating a mesmerizing visual tapestry. Illuminated by the natural light pouring in through the nook windows, the gleaming stainless-steel appliances add a touch of modern sophistication.Basement level offers endless possibilities for recreation and relaxation. A flex room awaits your personal touch, whether it be a bedroom, office, gym, or hobby space. A full bath ensures convenience for guests. Generous rec room invites endless hours of enjoyment and entertainment. Whether you're hosting a gathering on the covered patio with the gas plumbed barbecue or enjoying this spacious private yard with irrigation system & fire pit is perfect for entertaining or simply unwinding amidst nature's beauty. Don't miss your chance to make this property your own - schedule your showing today.
Sold
$449,900
2973 Wild Orchid Way, Columbus, IN 47201
3beds
3,360sqft
Residential, Single Family Residence
Built in 2008
0.41 Acres Lot
$457,700 Zestimate®
$134/sqft
$2,887 Estimated rent
Home value
$457,700
$435,000 - $481,000
$2,887/mo
Zestimate® history
Owner options
List your home for rent
$2,887/mo
Rent Zestimate®
Find your next renter with Zillow Rental Manager. Plus, with online applications, you can quickly screen prospective tenants – for free.
$2,887/mo
Rent Zestimate®
Refinance and save
$3,062/mo
Est. payment
Refinancing to a lower rate could help reduce your monthly payments and save thousands over the life of the loan.
$3,062/mo
Est. payment
Explore your selling options
Work with a Zillow partner agent
Leverage their expertise and Zillow's premium Showcase listings to get your home seen by more buyers.
Get startedList with your own agent
Get your home in front of millions of buyers by listing it on Zillow.
Learn how to do itSell it yourself
Take full control of how buyers see your home on Zillow by listing For Sale by Owner (FSBO).
List your homeWhat's special
Generous rec roomGas log fireplaceFire pitFlex roomVaulted ceilingsCovered patioHobby space
Zillow last checked:
Listing updated:
Listed by:
Jena Glick 812-371-0088,
CENTURY 21 Scheetz
Bought with:
Crystal Anderson
CENTURY 21 Scheetz
Source: MIBOR as distributed by MLS GRID,MLS#: 21972267
Facts & features
Interior
Bedrooms & bathrooms
- Bedrooms: 3
- Bathrooms: 3
- Full bathrooms: 3
- Main level bathrooms: 2
- Main level bedrooms: 3
Primary bedroom
- Features: Laminate Hardwood
- Level: Main
- Area: 180 Square Feet
- Dimensions: 12 x 15
Bedroom 2
- Features: Carpet
- Level: Main
- Area: 121 Square Feet
- Dimensions: 11 x 11
Bedroom 3
- Features: Carpet
- Level: Main
- Area: 110 Square Feet
- Dimensions: 10 x 11
Bonus room
- Features: Carpet
- Level: Basement
- Area: 99 Square Feet
- Dimensions: 9 x 11
Breakfast room
- Features: Tile-Ceramic
- Level: Main
- Area: 72 Square Feet
- Dimensions: 6 x 12
Dining room
- Features: Laminate Hardwood
- Level: Main
- Area: 120 Square Feet
- Dimensions: 10 x 12
Family room
- Features: Laminate Hardwood
- Level: Main
- Area: 270 Square Feet
- Dimensions: 15 x 18
Kitchen
- Features: Laminate Hardwood
- Level: Main
- Area: 140 Square Feet
- Dimensions: 10x14
Play room
- Features: Carpet
- Level: Basement
- Area: 450 Square Feet
- Dimensions: 15 x 30
Utility room
- Features: Other
- Level: Basement
- Area: 580 Square Feet
- Dimensions: 20 x 29
Heating
- Forced Air
Cooling
- Has cooling: Yes
Appliances
- Included: Dishwasher, Dryer, Electric Water Heater, Disposal, Kitchen Exhaust, Microwave, Electric Oven, Refrigerator, Free-Standing Freezer, Washer, Water Softener Owned
- Laundry: Main Level
Features
- Attic Pull Down Stairs, Tray Ceiling(s), Vaulted Ceiling(s), Entrance Foyer, Eat-in Kitchen, Pantry, Smart Thermostat, Walk-In Closet(s)
- Windows: Screens, Windows Vinyl
- Basement: Egress Window(s),Finished,Finished Ceiling,Full
- Attic: Pull Down Stairs
- Number of fireplaces: 1
- Fireplace features: Family Room, Gas Log
Interior area
- Total structure area: 3,360
- Total interior livable area: 3,360 sqft
- Finished area below ground: 1,680
Property
Parking
- Total spaces: 3
- Parking features: Attached, Concrete, Garage Door Opener
- Attached garage spaces: 3
- Details: Garage Parking Other(Finished Garage, Garage Door Opener, Keyless Entry, Service Door)
Features
- Levels: One
- Stories: 1
- Patio & porch: Covered, Deck
- Exterior features: Gas Grill, Lighting, Fire Pit, Sprinkler System
- Fencing: Fenced,Fence Full Rear,Privacy,Gate
Lot
- Size: 0.41 Acres
Details
- Parcel number: 039534440000414005
- Horse amenities: None
Construction
Type & style
- Home type: SingleFamily
- Architectural style: Ranch,Traditional
- Property subtype: Residential, Single Family Residence
Materials
- Vinyl With Brick
- Foundation: Concrete Perimeter
Condition
- New construction: No
- Year built: 2008
Utilities & green energy
- Water: Municipal/City
Community & HOA
Community
- Subdivision: Wildflower Estates
HOA
- Has HOA: Yes
- Services included: Association Home Owners, Entrance Common, Maintenance
- HOA fee: $150 annually
Location
- Region: Columbus
Financial & listing details
- Price per square foot: $134/sqft
- Tax assessed value: $360,900
- Annual tax amount: $3,846
- Date on market: 4/10/2024
- Cumulative days on market: 7 days
Price history
| Date | Event | Price |
|---|---|---|
| 6/7/2024 | Sold | $449,900$134/sqft |
Source:  MIBOR as distributed by MLS GRID #21972267 Report a problem MIBOR as distributed by MLS GRID #21972267 Report a problem | ||
| 4/17/2024 | Pending sale | $449,900$134/sqft |
Source: MIBOR as distributed by MLS GRID #21972267 Report a problem | ||
| 4/10/2024 | Listed for sale | $449,900$134/sqft |
Source: MIBOR as distributed by MLS GRID #21972267 Report a problem | ||
Public tax history
| Year | Property taxes | Tax assessment |
|---|---|---|
| 2025 | $3,928 +2.1% | $360,900 +4.2% |
| 2024 | $3,847 +4.2% | $346,400 +2.6% |
| 2023 | $3,693 +11.8% | $337,700 +4.8% |
| 2022 | $3,302 +1.6% | $322,200 +12.6% |
| 2021 | $3,249 +5.3% | $286,100 +1.4% |
| 2020 | $3,085 -21.8% | $282,100 -1.9% |
| 2019 | $3,947 +23.3% | $287,600 -0.4% |
| 2018 | $3,201 -0.1% | $288,900 -1% |
| 2017 | $3,205 +2.6% | $291,800 +0.7% |
| 2016 | $3,124 +1% | $289,800 +6.2% |
| 2014 | $3,094 | $272,900 -0.9% |
| 2013 | $3,094 +6.8% | $275,300 +5.7% |
| 2012 | $2,899 +4.9% | $260,400 +4% |
| 2011 | $2,763 -1.1% | $250,500 |
| 2010 | $2,793 +11.5% | $250,500 -3% |
| 2009 | $2,505 +198.7% | $258,300 +539.4% |
| 2007 | $839 | $40,400 |
Find assessor info on the county website
Neighborhood: 47201
Nearby homes
- $493,9004 bd3 ba3.4k sqft2983 Wild Orchid Way, Columbus, IN 47201Off Market
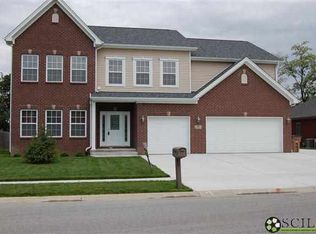
- $430,7004 bd4 ba3.3k sqft2795 Lupine Ct, Columbus, IN 47201Off Market

- $374,1003 bd3 ba2.3k sqft2775 Lupine Ct, Columbus, IN 47201Off Market

- $520,0004 bd4 ba4.2k sqft2812 Sunflower Ct, Columbus, IN 47201Sold

- $467,1005 bd3 ba4.5k sqft2993 Wild Orchid Way, Columbus, IN 47201Off Market
- $410,0003 bd2 ba3.2k sqft2817 Sunflower Ct, Columbus, IN 47201Sold
- $262,9004 bd2 ba1.9k sqft2630 W 200 S, Columbus, IN 47201Off Market
- $420,8004 bd4 ba2.7k sqft2755 Lupine Ct, Columbus, IN 47201Off Market
Nearby schools
GreatSchools rating
- 9/10Southside Elementary SchoolGrades: PK-6Distance: 0.8 mi
- 6/10Central Middle SchoolGrades: 7-8Distance: 3.1 mi
- 7/10Columbus North High SchoolGrades: 9-12Distance: 4.3 mi
Schools provided by the listing agent
- Elementary: Southside Elementary School
- Middle: Central Middle School
- High: Columbus North High School
Source: MIBOR as distributed by MLS GRID. This data may not be complete. We recommend contacting the local school district to confirm school assignments for this home.
Sell for more on Zillow
Get a Zillow Showcase℠ listing at no additional cost and you could sell for .
$457,700
2% more
+$9,154
With Zillow Showcase(estimated)
$466,854
Sell for more on Zillow
Get a Zillow Showcase℠ listing at no additional cost and you could sell for .
$457,700
2% more
+$9,154
With Zillow Showcase(estimated)
$466,854
- Indiana
- Bartholomew County
- Columbus
- 47201
- 2973 Wild Orchid Way
