Skip main navigation
Closed
  • $395,000

    29735 Saint Basil St, Daphne, AL 36526

    3beds
    1,623sqft
    Residential
    Built in 2024
    7,492.32 Square Feet Lot
    $399,200 Zestimate®
    $243/sqft
    $2,414 Estimated rent

    Home value

    $399,200

    $331,000 - $479,000

    $2,414/mo

    Zestimate® history
    Loading
    Loading...

    Owner options

    List your home for rent

    $2,414/mo

    Rent Zestimate®

    Find your next renter with Zillow Rental Manager. Plus, with online applications, you can quickly screen prospective tenants – for free.

    Learn more

    $2,414/mo

    Rent Zestimate®

    Refinance and save

    $2,464/mo

    Est. payment

    Refinancing to a lower rate could help reduce your monthly payments and save thousands over the life of the loan.

    See today's rates

    $2,464/mo

    Est. payment

    Explore your selling options

    Work with a Zillow partner agent

    Leverage their expertise and Zillow's premium Showcase listings to get your home seen by more buyers.

    Get started

    List with your own agent

    Get your home in front of millions of buyers by listing it on Zillow.

    Learn how to do it

    Sell it yourself

    Take full control of how buyers see your home on Zillow by listing For Sale by Owner (FSBO).

    List your home

    What's special

    Large islandSoaking tubTree-lined historic malbis neighborhoodDouble vanity sinkSpa-like bathroomDouble rear garageLuxurious primary suite
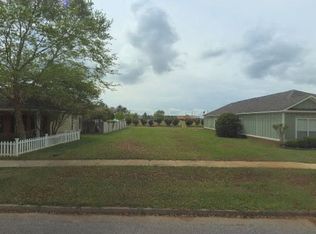
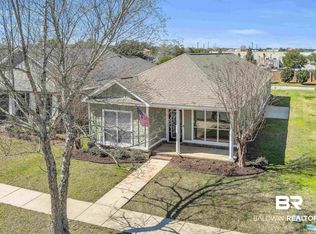
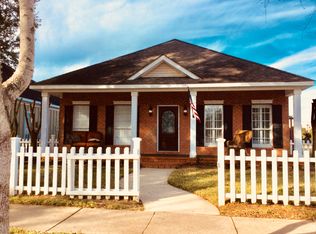
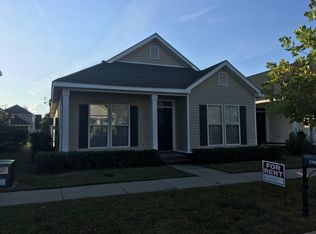
    Brand New Construction by Tower Homes! Discover your dream home, perfectly located in the distinctive, tree-lined Historic Malbis neighborhood with easy access to I-10, Mobile Bay, and all the famous restaurants and shopping along the Eastern Shore. This stunning new construction offers modern living with unbeatable convenience. This new home features Gold Fortified Construction built to coastal standards for maximum durability, providing peace of mind against storms. The open floor plan leads to a chef’s dream kitchen, featuring a large island, modern countertops, and energy-efficient stainless steel appliances. Retreat to the luxurious primary suite, complete with a generous walk-in closet and a spa-like bathroom complete with a soaking tub, separate shower, and double vanity sink. Additional features include a double rear garage, energy-efficient double-pane windows, tankless water heater, termite bond, and a home warranty from Tower Homes. Experience the best of Historic Malbis living—schedule your showing today! **Expected construction completion in December 2024** Buyer to verify all information during due diligence.

    Zillow last checked:

    Listing updated:

    Listed by:

    Mary Cane PHONE:251-605-5109,

    Courtney & Morris Daphne,

    Peter Cane 251-895-6161,

    Courtney & Morris Daphne

    Bought with:

    Jill Delamore

    Mobile Bay Realty

    Source: Baldwin Realtors,MLS#: 368379MLS Logo

    Facts & features

    Interior

    Bedrooms & bathrooms
    • Bedrooms: 3
    • Bathrooms: 2
    • Full bathrooms: 2
    • Main level bedrooms: 3
    Primary bedroom
    • Features: 1st Floor Primary, Walk-In Closet(s)
    • Level: Main
    • Area: 238
    • Dimensions: 17 x 14
    Bedroom 2
    • Level: Main
    • Area: 143
    • Dimensions: 13 x 11
    Bedroom 3
    • Level: Main
    • Area: 143
    • Dimensions: 13 x 11
    Primary bathroom
    • Features: Double Vanity, Soaking Tub, Separate Shower
    Dining room
    • Level: Main
    • Area: 150
    • Dimensions: 15 x 10
    Kitchen
    • Level: Main
    • Area: 195
    • Dimensions: 13 x 15
    Living room
    • Level: Main
    • Area: 357
    • Dimensions: 21 x 17
    Heating
    • Electric
    Cooling
    • Ceiling Fan(s), HVAC (SEER 16+)
    Appliances
    • Included: Dishwasher, Microwave, Gas Range, ENERGY STAR Qualified Appliances, Tankless Water Heater
    • Laundry: Main Level
    Features
    • Ceiling Fan(s), High Speed Internet
    • Flooring: Carpet, Tile, Wood
    • Windows: Double Pane Windows
    • Has basement: No
    • Has fireplace: No
    Interior area
    • Total structure area: 1,623
    • Total interior livable area: 1,623 sqft

    Property

    Parking
    • Total spaces: 2
    • Parking features: Attached, Garage, Garage Door Opener
    • Has attached garage: Yes
    • Covered spaces: 2
    Features
    • Levels: One
    • Stories: 1
    • Patio & porch: Covered, Patio, Front Porch, Side Porch
    • Exterior features: Termite Contract
    • Has view: Yes
    • View description: None
    • Waterfront features: No Waterfront
    Lot
    • Size: 7,492 sqft
    • Dimensions: 50' x 150
    • Features: Less than 1 acre
    Details
    • Parcel number: 3207350000001.053

    Construction

    Type & style
    • Home type: SingleFamily
    • Architectural style: Craftsman
    • Property subtype: Residential
    Materials
    • Brick, Concrete, Wood Siding, Frame, Fortified-Gold
    • Foundation: Slab
    • Roof: Composition
    Condition
    • New Construction
    • New construction: Yes
    • Year built: 2024
    Details
    • Warranty included: Yes

    Utilities & green energy

    • Gas: Gas-Natural
    • Sewer: Public Sewer
    • Utilities for property: Natural Gas Connected, Daphne Utilities

    Community & neighborhood

    Community
    • Community features: Clubhouse
    Location
    • Region: Daphne
    • Subdivision: Historic Malbis

    HOA & financial

    HOA
    • Has HOA: Yes
    • HOA fee: $250 annually

    Other

    Other facts
    • Price range: $395K - $395K
    • Ownership: Whole/Full

    Price history

    DateEventPrice
    12/23/2024Sold$395,000$243/sqft
    Source: Baldwin Realtors #368379 Report a problem
    12/2/2024Pending sale$395,000$243/sqft
    Source: Baldwin Realtors #368379 Report a problem
    9/24/2024Listed for sale$395,000+618.2%$243/sqft
    Source: Baldwin Realtors #368379 Report a problem
    5/21/2024Sold$55,000$34/sqft
    Source: Public Record Report a problem

    Public tax history

    YearProperty taxesTax assessment
    2025$2,036 +209.5%$44,260 -38.1%
    2024$658 +20.4%$71,500 +501.9%
    2023$546 $11,880 +26.9%
    2022-- $9,360
    2021$402 $9,360
    2020$402 $9,360
    2019$402 +8.3%$9,360 +8.3%
    2018$372 $8,640
    2017$372 $8,640 +9.1%
    2016$372 +9.1%$7,920 -2.2%
    2015$341 -2.2%$8,100
    2014$348 $8,100

    Find assessor info on the county website

    Neighborhood: 36526

    Nearby schools

    GreatSchools rating
    Schools provided by the listing agent
    • Elementary: Spanish Fort Elementary
    • Middle: Spanish Fort Middle
    • High: Spanish Fort High

    Source: Baldwin Realtors. This data may not be complete. We recommend contacting the local school district to confirm school assignments for this home.

    Get a cash offer in 3 minutes
    Find out how much your home could sell for in as little as 3 minutes with a no-obligation cash offer.
    Estimated market value
    $399,200
    Get a cash offer in 3 minutes
    Find out how much your home could sell for in as little as 3 minutes with a no-obligation cash offer.
    Estimated market value
    $399,200