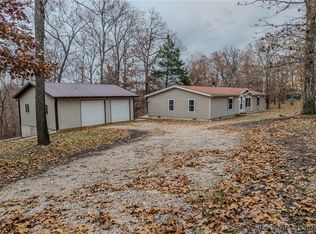
If you're looking for peace, privacy, and room to roam, this incredible property delivers. Situated on 17+ acres near the 55 mile marker of Lake of the Ozarks and less than 2.5 miles from Ozark International Raceway, this property offers the perfect blend of seclusion and convenience.
The 1,600 sq ft home features 3 bedrooms and 2 full baths, with a shaded deck complete with retractable screens--perfect for enjoying the outdoors year-round. Unwind in the jetted hot tub while taking in the quiet country setting.
For those needing workspace or storage, the 30x50 heated and cooled shop is a mechanic's dream. The property also includes a separate mother-in-law suite with a full bath and a 3-car garage with openers.
The land itself is just as impressive, offering two wells--one at the home and another on the acreage, ideal for a future RV site or hunting cabin. Whether you enjoy hunting, riding side-by-sides, or simply soaking in the outdoors, this property is set up for it all.
Quiet country living with space to live, work, and play--this one checks all the boxes.
Pending
$385,000
29736 Canary Rd, Gravois Mills, MO 65037
3beds
1,765sqft
Single Family Residence
Built in 2000
17.86 Acres Lot
$372,400 Zestimate®
$218/sqft
$-- HOA
What's special
- 55 days |
- 113 |
- 7 |
Zillow last checked:
Listing updated:
Listed by:
Todd Stark 573-230-5545,
Adam Stark Home Selling Team
Source: JCMLS,MLS#: 10073077
Facts & features
Interior
Bedrooms & bathrooms
- Bedrooms: 3
- Bathrooms: 2
- Full bathrooms: 2
Primary bedroom
- Level: Main
- Area: 211.65 Square Feet
- Dimensions: 19.05 x 11.11
Bedroom 2
- Level: Main
- Area: 126.78 Square Feet
- Dimensions: 14.04 x 9.03
Bedroom 3
- Level: Main
- Area: 126.78 Square Feet
- Dimensions: 14.04 x 9.03
Bedroom 4
- Description: SHOP BEDROOM
- Area: 153.27 Square Feet
- Dimensions: 17.03 x 9
Primary bathroom
- Level: Main
- Area: 217.2 Square Feet
- Dimensions: 18.1 x 12
Bathroom
- Level: Main
- Area: 43.2 Square Feet
- Dimensions: 7.2 x 6
Bathroom
- Description: SHOP BATHROOM
- Area: 45.99 Square Feet
- Dimensions: 9 x 5.11
Bonus room
- Level: Upper
- Area: 72.5 Square Feet
- Dimensions: 9.04 x 8.02
Other
- Level: Main
- Area: 5.62 Square Feet
- Dimensions: 5.11 x 1.1
Dining room
- Level: Main
- Area: 102.94 Square Feet
- Dimensions: 11.3 x 9.11
Kitchen
- Level: Main
- Area: 140.8 Square Feet
- Dimensions: 12.8 x 11
Laundry
- Level: Main
- Area: 61.71 Square Feet
- Dimensions: 10.1 x 6.11
Living room
- Level: Main
- Area: 307.87 Square Feet
- Dimensions: 18.11 x 17
Loft
- Level: Upper
- Area: 162.32 Square Feet
- Dimensions: 20.04 x 8.1
Heating
- Forced Air, Electric
Cooling
- Central Air
Appliances
- Included: Range Hood, Range, Water Softener Owned, Dishwasher, Microwave, Refrigerator
Features
- Walk-In Closet(s)
- Basement: Walk-Out Access,Interior Entry,Partial
- Has fireplace: No
- Fireplace features: None
Interior area
- Total structure area: 1,765
- Total interior livable area: 1,765 sqft
- Finished area above ground: 1,765
- Finished area below ground: 0
Property
Parking
- Total spaces: 3
- Parking features: Oversized
- Garage spaces: 3
- Details: Detached
Features
- Levels: Two
Lot
- Size: 17.86 Acres
Details
- Additional structures: Shed(s)
- Parcel number: 193005000000009000
Construction
Type & style
- Home type: SingleFamily
- Property subtype: Single Family Residence
Materials
- Wood Siding
Condition
- Updated/Remodeled
- New construction: No
- Year built: 2000
Utilities & green energy
- Sewer: Septic and Lagoon
- Water: Well
Community & HOA
Community
- Security: Security System
Location
- Region: Gravois Mills
Financial & listing details
- Price per square foot: $218/sqft
- Tax assessed value: $102,300
- Annual tax amount: $980
- Date on market: 6/11/2026
- Listing terms: Cash,Conventional,VA Loan
Estimated market value
$372,400
$354,000 - $391,000
$1,978/mo
Price history
| Date | Event | Price |
|---|---|---|
| 6/11/2026 | Pending sale | $385,000$218/sqft |
Source: | ||
| 5/29/2026 | Contingent | $385,000$218/sqft |
Source: | ||
| 5/18/2026 | Listed for sale | $385,000$218/sqft |
Source: | ||
Public tax history
| Year | Property taxes | Tax assessment |
|---|---|---|
| 2025 | -- | $19,440 +11.9% |
| 2024 | $853 -1.1% | $17,370 |
| 2023 | $863 +0.4% | $17,370 |
| 2022 | $860 -0.7% | $17,370 |
| 2021 | $866 +98.2% | $17,370 +23.5% |
| 2018 | $437 | $14,060 +62.9% |
| 2017 | $437 | $8,630 |
| 2016 | $437 +2.4% | $8,630 |
| 2015 | $427 | $8,630 |
| 2013 | $427 | $8,630 |
Find assessor info on the county website
Monthly payment
Est. payment$--/mo
Payment breakdown
Explore the cost of this home by adjusting the details. Changes won't be saved.All calculations are estimates and provided by Zillow, Inc. for informational purposes only. Actual amounts may vary.
HOA fees may include property taxes on listings classified as Co-Ops. Contact the listing agent and/or owner for fee details.
Mortgage interest rates are dependent on a number of factors, including credit score, down payment, and repayment length. Interest rate data provided by Zillow Group Marketplace, Inc. as of 1/1/1970 from various mortgage lenders with which we have lead or other similar arrangements; the Estimated Payment is an average of those rates.
See how much you could borrow to make a competitive offer.
Climate risks
Neighborhood: 65037
Getting around
0 / 100
Car-DependentNearby schools
GreatSchools rating
- 6/10Morgan Co. R-I Elementary SchoolGrades: PK-4Distance: 13.5 mi
- 4/10Morgan Co. R-I High SchoolGrades: 9-12Distance: 13.5 mi
A local agent can set up tours, give advice and negotiate with sellers.
- Missouri
- Morgan County
- Gravois Mills
- 65037
- 29736 Canary Rd