Beautifully maintained single-story custom home located in the desirable golf community of Fair Oaks Ranch. This home features an open floor plan with ceramic tile and wood flooring throughout, no carpet. The gourmet eat-in kitchen opens to the family room with a wood-burning fireplace, creating a welcoming space at the heart of the home. A separate living and dining area offers flexibility for entertaining or quiet evenings at home. The spacious primary suite includes private access to the back patio and a well-appointed bath with dual designer vanities, a deep soaking tub, separate shower, and large walk-in closet. Three additional bedrooms are generously sized and thoughtfully laid out. Step outside to the back patio and enjoy a private backyard that extends beyond the wrought-iron fence. Solar panels help keep energy costs low. Located less than five minutes from the club, this home offers easy golf course access and the beauty of a tree-lined, resort-style neighborhood.
Sold
Price Unknown
29736 No Le Hace, Fair Oaks Ranch, TX 78015
4beds
2,629sqft
Single Family Residence
Built in 1999
0.54 Acres Lot
$581,700 Zestimate®
$--/sqft
$3,568 Estimated rent
Home value
$581,700
Estimated sales range
Not available
$3,568/mo
Zestimate® history
Owner options
List your home for rent
$3,568/mo
Rent Zestimate®
Find your next renter with Zillow Rental Manager. Plus, with online applications, you can quickly screen prospective tenants – for free.
$3,568/mo
Rent Zestimate®
Refinance and save
$130/mo
Est. payment
Refinancing to a lower rate could help reduce your monthly payments and save thousands over the life of the loan.
$130/mo
Est. payment
Explore your selling options
Work with a Zillow partner agent
Leverage their expertise and Zillow's premium Showcase listings to get your home seen by more buyers.
Get startedList with your own agent
Get your home in front of millions of buyers by listing it on Zillow.
Learn how to do itSell it yourself
Take full control of how buyers see your home on Zillow by listing For Sale by Owner (FSBO).
List your homeWhat's special
Zillow last checked:
Listing updated:
Listed by:
Stephanie Jewett TREC #614017 (210) 325-9595,
Phyllis Browning Company
Source: LERA MLS,MLS#: 1935795
Facts & features
Interior
Bedrooms & bathrooms
- Bedrooms: 4
- Bathrooms: 3
- Full bathrooms: 3
Primary bedroom
- Features: Outside Access, Walk-In Closet(s), Ceiling Fan(s), Full Bath
- Area: 240
- Dimensions: 16 x 15
Bedroom 2
- Area: 196
- Dimensions: 14 x 14
Bedroom 3
- Area: 156
- Dimensions: 13 x 12
Bedroom 4
- Area: 140
- Dimensions: 14 x 10
Primary bathroom
- Features: Tub/Shower Separate, Separate Vanity, Soaking Tub
- Area: 132
- Dimensions: 12 x 11
Dining room
- Area: 144
- Dimensions: 12 x 12
Kitchen
- Area: 256
- Dimensions: 16 x 16
Living room
- Area: 225
- Dimensions: 15 x 15
Heating
- Heat Pump, 2 Units, Electric
Cooling
- Ceiling Fan(s), Two Central, Heat Pump
Appliances
- Included: Cooktop, Built-In Oven, Microwave, Refrigerator, Disposal, Dishwasher, Plumbed For Ice Maker, Water Softener Owned, Electric Water Heater, Plumb for Water Softener, Electric Cooktop, Down Draft, Propane Water Heater, 2+ Water Heater Units
- Laundry: Main Level, Lower Level, Laundry Room, Washer Hookup, Dryer Connection
Features
- Two Living Area, Separate Dining Room, Eat-in Kitchen, Two Eating Areas, Kitchen Island, Pantry, Utility Room Inside, Secondary Bedroom Down, 1st Floor Lvl/No Steps, High Ceilings, Open Floorplan, High Speed Internet, All Bedrooms Downstairs, Walk-In Closet(s), Master Downstairs, Ceiling Fan(s), Chandelier, Solid Counter Tops, Custom Cabinets, Programmable Thermostat
- Flooring: Ceramic Tile, Wood
- Windows: Double Pane Windows, Window Coverings
- Has basement: No
- Number of fireplaces: 1
- Fireplace features: One, Family Room
Interior area
- Total interior livable area: 2,629 sqft
Property
Parking
- Total spaces: 3
- Parking features: Three Car Garage, Garage Faces Side, Garage Door Opener
- Garage spaces: 3
Features
- Levels: One
- Stories: 1
- Patio & porch: Patio, Covered
- Exterior features: Sprinkler System, Rain Gutters, Solar Panels
- Pool features: None
- Has spa: Yes
- Spa features: Bath
- Fencing: Wrought Iron
- Waterfront features: Creek - Seasonal
Lot
- Size: 0.54 Acres
- Features: Cul-De-Sac, 1/2-1 Acre, Level
- Residential vegetation: Mature Trees, Mature Trees (ext feat)
Details
- Parcel number: 047411008750
Construction
Type & style
- Home type: SingleFamily
- Property subtype: Single Family Residence
Materials
- Stucco
- Foundation: Slab
- Roof: Composition
Condition
- Pre-Owned
- New construction: No
- Year built: 1999
Utilities & green energy
- Utilities for property: Cable Available, City Garbage service
Community & HOA
Community
- Features: Playground, Bridle Path, School Bus
- Security: Smoke Detector(s), Prewired
- Subdivision: Fair Oaks Ranch
HOA
- Has HOA: Yes
- HOA fee: $130 annually
- HOA name: FAIR OAKS RANCH HOMEOWNERS ASSOCIATION
Location
- Region: Boerne
Financial & listing details
- Annual tax amount: $11,718
- Date on market: 1/22/2026
- Cumulative days on market: 40 days
- Listing terms: Conventional,FHA,VA Loan,Cash
- Road surface type: Paved
Price history
| Date | Event | Price |
|---|---|---|
| 4/27/2026 | Sold | -- |
Source:  LERA MLS #1935795 Report a problem LERA MLS #1935795 Report a problem | ||
| 3/3/2026 | Pending sale | $600,000$228/sqft |
Source: LERA MLS #1935795 Report a problem | ||
| 2/21/2026 | Contingent | $600,000$228/sqft |
Source: LERA MLS #1935795 Report a problem | ||
| 2/11/2026 | Price change | $600,000-4%$228/sqft |
Source: LERA MLS #1935795 Report a problem | ||
| 1/22/2026 | Listed for sale | $625,000-9.4%$238/sqft |
Source: LERA MLS #1935795 Report a problem | ||
| 7/23/2025 | Listing removed | $690,000$262/sqft |
Source: LERA MLS #1850967 Report a problem | ||
| 5/12/2025 | Price change | $690,000-1.4%$262/sqft |
Source: LERA MLS #1850967 Report a problem | ||
| 3/19/2025 | Listed for sale | $700,000-6.7%$266/sqft |
Source: LERA MLS #1850967 Report a problem | ||
| 8/5/2024 | Listing removed | $750,000$285/sqft |
Source: LERA MLS #1773124 Report a problem | ||
| 5/7/2024 | Listed for sale | $750,000$285/sqft |
Source: LERA MLS #1773124 Report a problem | ||
Public tax history
Tax history is unavailable.
Neighborhood: 78015
Nearby homes
- $307,0003 bd2 ba1.6k sqft7626 Ponderosa Pne, Boerne, TX 78015Off Market
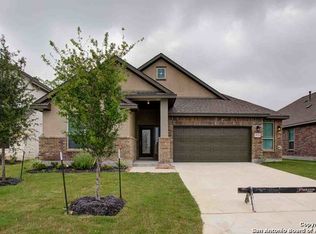
- $--4 bd3 ba1.9k sqft29714 Wackford Rdg, Boerne, TX 78015Sold
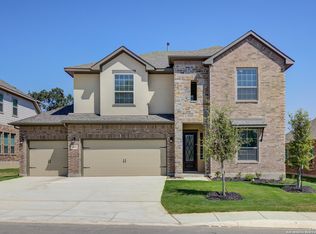
- $--6 bd4 ba3.5k sqft9019 Mendrin Rdg, Boerne, TX 78015Sold
- $963,300-- bd4 ba4.8k sqft7968 Valley Pointe Fair, Boerne, TX 78015Off Market
- $586,400-- bd-- ba3k sqft131 Noble Woods, Boerne, TX 78015Off Market
- $371,6003 bd2 ba1.7k sqft27827 Rocky Mountain, Boerne, TX 78015Off Market
- $1,122,800-- bd-- ba3.6k sqft39 Outlook Point, Boerne, TX 78015Off Market
- $840,0005 bd4 ba3.7k sqft8903 Woodland Pass, Boerne, TX 78015For Sale
- $--4 bd5 ba4.5k sqft209 Ranch Hts, Boerne, TX 78015Sold
Nearby schools
GreatSchools rating
- 10/10Fair Oaks Ranch Elementary SchoolGrades: PK-5Distance: 1.5 mi
- 8/10Voss MiddleGrades: 6-8Distance: 6.1 mi
- 8/10Boerne - Samuel V Champion High SchoolGrades: 9-12Distance: 5.3 mi
Schools provided by the listing agent
- Elementary: Fair Oaks Ranch
- Middle: Voss Middle School
- High: Champion
- District: Boerne
Source: LERA MLS. This data may not be complete. We recommend contacting the local school district to confirm school assignments for this home.
Get a cash offer in 3 minutes
Find out how much your home could sell for in as little as 3 minutes with a no-obligation cash offer.
Estimated market value
$581,700
Get a cash offer in 3 minutes
Find out how much your home could sell for in as little as 3 minutes with a no-obligation cash offer.
Estimated market value
$581,700
- Texas
- Comal County
- Fair Oaks Ranch
- 78015
- 29736 No Le Hace
Nearby cities
Nearby zip codes
Other Fair Oaks Ranch Topics
