If a serene backyard setting is calling your name, look no further. This charming 3-bedroom, 2-bathroom home offers an inviting open floor plan accentuated by high ceilings and relaxing views. As you enter, you'll find the formal dining room up front that can be used as a flex space or den with custom shutters. The functional floorplan makes entertaining a breeze as the kitchen overlooks the family room and has a long breakfast bar perfect for multiple seating arrangements. For those of you that love cooking and cooking quick...this is a gas community. All bedrooms are located at the rear of the home with a secondary bath that opens to the lanai. The primary ensuite features a walk-in shower and garden tub perfect for relaxing at the end of a long day. The screened in lanai is the perfect place to sit back and kick up your feet as there are no rear neighbors staring back at you, just water and conservation. Whether you're dreaming of a garden, a play area, future pool or simply a private oasis to relax in, this fully fenced yard offers endless possibilities. The gorgeous oak is a picture-perfect backdrop for photos! Nestled in a charming and peaceful neighborhood, this property is not only an ideal place to call home but also an excellent investment opportunity as there is NO HOA and a very low CDD. Living in Meadow Pointe means enjoying a wealth of outstanding amenities; Pool, Splash Pad, Tennis & Pickleball courts, Fitness Center, Playground & Basketball. Being in the heart of it all you'll be within minutes to malls, retail shops, grocery & dining establishments plus easy access to i-75. Great location, great schools and a great community! Don't miss out, book your showing today!!!
Sold for $370,000
$370,000
29737 FOG HOLLOW DRIVE, WESLEY CHAPEL, FL 33543
3beds
1,745sqft
Single Family Residence
Built in 1998
6,821 Square Feet Lot
$358,900 Zestimate®
$212/sqft
$2,313 Estimated rent
Home value
$358,900
$323,000 - $398,000
$2,313/mo
Zestimate® history
Owner options
List your home for rent
$2,313/mo
Rent Zestimate®
Find your next renter with Zillow Rental Manager. Plus, with online applications, you can quickly screen prospective tenants – for free.
$2,313/mo
Rent Zestimate®
Refinance and save
$2,543/mo
Est. payment
Refinancing to a lower rate could help reduce your monthly payments and save thousands over the life of the loan.
$2,543/mo
Est. payment
Explore your selling options
Work with a Zillow partner agent
Leverage their expertise and Zillow's premium Showcase listings to get your home seen by more buyers.
Get startedList with your own agent
Get your home in front of millions of buyers by listing it on Zillow.
Learn how to do itSell it yourself
Take full control of how buyers see your home on Zillow by listing For Sale by Owner (FSBO).
List your homeWhat's special
Fully fenced yardLong breakfast barHigh ceilingsInviting open floor planRelaxing viewsScreened in lanaiGorgeous oak
Zillow last checked:
Listing updated:
Listed by:
Andres Diaz, Jr 813-541-1433,
EXP REALTY LLC 888-883-8509
Bought with:
Melodie Cooper, 3061360
CHARLES RUTENBERG REALTY INC
Source: Stellar MLS,MLS#: TB8374562 Originating MLS: Sarasota - Manatee
Originating MLS: Sarasota - Manatee
Facts & features
Interior
Bedrooms & bathrooms
- Bedrooms: 3
- Bathrooms: 2
- Full bathrooms: 2
Rooms
- Room types: Dining Room, Utility Room
Primary bedroom
- Features: Ceiling Fan(s), En Suite Bathroom, Walk-In Closet(s)
- Level: First
- Area: 168 Square Feet
- Dimensions: 12x14
Bedroom 2
- Features: Ceiling Fan(s), Built-in Closet
- Level: First
- Area: 120 Square Feet
- Dimensions: 10x12
Bedroom 3
- Features: Built-in Closet
- Level: First
- Area: 100 Square Feet
- Dimensions: 10x10
Primary bathroom
- Features: Dual Sinks, Garden Bath, Tub with Separate Shower Stall
- Level: First
Balcony porch lanai
- Level: First
- Area: 112 Square Feet
- Dimensions: 14x8
Dining room
- Level: First
- Area: 110 Square Feet
- Dimensions: 10x11
Great room
- Features: Ceiling Fan(s)
- Level: First
- Area: 285 Square Feet
- Dimensions: 15x19
Kitchen
- Features: Pantry
- Level: First
- Area: 126 Square Feet
- Dimensions: 9x14
Heating
- Central
Cooling
- Central Air
Appliances
- Included: Dishwasher, Microwave, Range, Refrigerator
- Laundry: Inside
Features
- Ceiling Fan(s), Eating Space In Kitchen, High Ceilings, Kitchen/Family Room Combo, Open Floorplan, Thermostat, Vaulted Ceiling(s), Walk-In Closet(s)
- Flooring: Carpet, Ceramic Tile, Engineered Hardwood
- Doors: Sliding Doors
- Windows: Shutters
- Has fireplace: No
Interior area
- Total structure area: 2,384
- Total interior livable area: 1,745 sqft
Property
Parking
- Total spaces: 2
- Parking features: Driveway
- Attached garage spaces: 2
- Has uncovered spaces: Yes
- Details: Garage Dimensions: 19X19
Features
- Levels: One
- Stories: 1
- Patio & porch: Covered, Rear Porch, Screened
- Exterior features: Private Mailbox, Rain Gutters, Sidewalk
- Fencing: Fenced
- Has view: Yes
- View description: Trees/Woods, Water, Pond
- Has water view: Yes
- Water view: Water,Pond
Lot
- Size: 6,821 Square Feet
- Dimensions: 62 x 110
- Features: Conservation Area, Landscaped, Sidewalk
- Residential vegetation: Mature Landscaping, Trees/Landscaped
Details
- Parcel number: 3226200130001000480
- Zoning: PUD
- Special conditions: None
Construction
Type & style
- Home type: SingleFamily
- Architectural style: Florida
- Property subtype: Single Family Residence
Materials
- Block, Stucco
- Foundation: Slab
- Roof: Shingle
Condition
- New construction: No
- Year built: 1998
Details
- Builder model: Primrose II
- Builder name: Suarez
Utilities & green energy
- Sewer: Public Sewer
- Water: Public
- Utilities for property: BB/HS Internet Available, Electricity Available, Natural Gas Available, Public, Sewer Available, Underground Utilities, Water Available
Community & HOA
Community
- Features: Clubhouse, Deed Restrictions, Fitness Center, Playground, Pool, Sidewalks, Tennis Court(s)
- Pet fee: $0 monthly
- Subdivision: MEADOW POINTE
HOA
- Has HOA: No
- Amenities included: Basketball Court, Pickleball Court(s)
Location
- Region: Wesley Chapel
Financial & listing details
- Price per square foot: $212/sqft
- Tax assessed value: $358,884
- Annual tax amount: $3,473
- Date on market: 4/17/2025
- Cumulative days on market: 34 days
- Listing terms: Cash,Conventional,FHA,VA Loan
- Ownership: Fee Simple
- Total actual rent: 0
- Electric utility on property: Yes
- Road surface type: Paved
Price history
| Date | Event | Price |
|---|---|---|
| 7/2/2025 | Sold | $370,000-1.1%$212/sqft |
Source:  Stellar MLS #TB8374562 Report a problem Stellar MLS #TB8374562 Report a problem | ||
| 5/21/2025 | Pending sale | $374,000$214/sqft |
Source: Stellar MLS #TB8374562 Report a problem | ||
| 5/7/2025 | Price change | $374,000-1.3%$214/sqft |
Source: Stellar MLS #TB8374562 Report a problem | ||
| 4/17/2025 | Listed for sale | $379,000+162.3%$217/sqft |
Source: Stellar MLS #TB8374562 Report a problem | ||
| 6/5/2003 | Sold | $144,500+21.7%$83/sqft |
Source: Public Record Report a problem | ||
| 6/3/1998 | Sold | $118,700$68/sqft |
Source: Public Record Report a problem | ||
Public tax history
| Year | Property taxes | Tax assessment |
|---|---|---|
| 2024 | $3,474 +6.4% | $145,770 |
| 2023 | $3,265 +12.7% | $145,770 +3% |
| 2022 | $2,898 +1.8% | $141,530 +6.1% |
| 2021 | $2,845 +0.8% | $133,410 +1.4% |
| 2020 | $2,823 +2.7% | $131,570 +2.3% |
| 2019 | $2,747 | $128,620 +1.9% |
| 2018 | $2,747 +1.2% | $126,229 |
| 2017 | $2,716 +2.3% | $126,229 +4.2% |
| 2016 | $2,654 -10.2% | $121,090 +0.7% |
| 2015 | $2,957 +2.5% | $120,248 -14.8% |
| 2014 | $2,885 | $141,183 +17.1% |
| 2013 | -- | $120,559 +4.3% |
| 2012 | -- | $115,566 -3.6% |
| 2011 | -- | $119,930 -0.3% |
| 2010 | -- | $120,252 -13.4% |
| 2009 | -- | $138,836 -23.8% |
| 2008 | -- | $182,251 -13.1% |
| 2007 | -- | $209,649 +1.8% |
| 2006 | -- | $205,960 +43.5% |
| 2005 | -- | $143,574 +14.5% |
| 2004 | -- | $125,372 +2% |
| 2003 | -- | $122,973 -0.4% |
| 2002 | -- | $123,501 +13.6% |
| 2000 | -- | $108,735 |
| 1999 | -- | $108,735 |
Find assessor info on the county website
Neighborhood: Meadow Pointe
Nearby homes
- $471,9004 bd2 ba2k sqft29743 Fog Hollow Dr, Zephyrhills, FL 33543Off Market
- $401,1004 bd2 ba2k sqft29731 Fog Hollow Dr, Zephyrhills, FL 33543Off Market
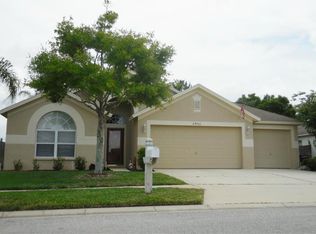
- $387,4004 bd2 ba2k sqft29749 Fog Hollow Dr, Zephyrhills, FL 33543Off Market
- $453,1004 bd2 ba2k sqft29725 Fog Hollow Dr, Zephyrhills, FL 33543Off Market

- $452,200-- bd2 ba2k sqft29734 Fog Hollow Dr, Zephyrhills, FL 33543Off Market
- $388,8004 bd2 ba2k sqft29734R Fog Hollow Dr, Wesley Chapel, FL 33543Off Market
- $345,100-- bd2 ba1.7k sqft29740 Fog Hollow Dr, Zephyrhills, FL 33543Off Market
- $464,7004 bd2 ba2k sqft29722 Fog Hollow Dr, Zephyrhills, FL 33543Off Market
Nearby schools
GreatSchools rating
- 7/10Sand Pine Elementary SchoolGrades: PK-5Distance: 0.8 mi
- 9/10Dr. John Long Middle SchoolGrades: 6-8Distance: 0.5 mi
- 6/10Wiregrass Ranch High SchoolGrades: 9-12Distance: 0.4 mi
Schools provided by the listing agent
- Elementary: Sand Pine Elementary-PO
- Middle: John Long Middle-PO
- High: Wiregrass Ranch High-PO
Source: Stellar MLS. This data may not be complete. We recommend contacting the local school district to confirm school assignments for this home.
Get a cash offer in 3 minutes
Find out how much your home could sell for in as little as 3 minutes with a no-obligation cash offer.
Estimated market value
$358,900
Get a cash offer in 3 minutes
Find out how much your home could sell for in as little as 3 minutes with a no-obligation cash offer.
Estimated market value
$358,900
- Florida
- Pasco County
- Wesley Chapel
- 33543
- Meadow Pointe
- 29737 FOG HOLLOW DRIVE
Nearby cities
Nearby neighborhoods
Nearby zip codes
Other Wesley Chapel Topics
