Skip main navigation
Under contract
  • $347,500

    29739 68th St N, Clearwater, FL 33761

    2beds
    1,460sqft
    : 
    Loading
    Get pre-qualified
    Single Family Residence
    Built in 1969
    6,943 Square Feet Lot
    $348,400 Zestimate®
    $238/sqft
    $-- HOA

    What's special

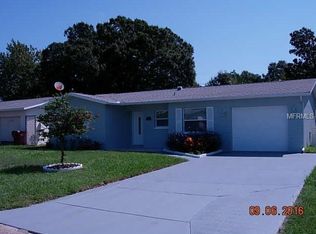
    Under contract-accepting backup offers. Well Maintained Block Home in Clearwater Florida! This well kept move in ready beauty boasts over 1,400 square feet of air conditioned space that is move in ready. No HOA, no deed restrictions and an outdoor RV plug, your Florida freedom awaits! Home has 2 bedrooms 2 bathrooms, block masonry with a hip roof in a neighborhood where others are friendly and care about the value of their properties. New waterproof/pet proof luxury vinyl flooring in a neutral color. However, there is beige Terrazzo underneath if you so choose. A new roof and gutters installed in 2024 and sealing of the exterior awning over the back porch pergola. Has an oversized fully fenced in back yard with a tall vinyl privacy fence enclosure, a huge oak tree that is filled with many bird species to keep you entertained for hours and a rain barrel to irrigate without expense. There is a shed where you can store your landscaping supplies, or have a wood working shop. Exterior paint is in good shape. The glass doors in the back Florida room and the front door let the natural light in. New interior paint throughout. Upon entry is an oversized family room/den that is great for entertaining or watching your favorite movies. This space has a plaster ceiling with modern can lights that work from a remote. There are 2 hallway storage closets, 2 large bedrooms and a full bathroom with a tub/shower combo, a new vanity with a sink, granite counter top and lower cabinets. Both bedrooms can suit a king-size bed and both have large closets. The rear bedroom has custom fit sliding closet barn doors that add a modern touch. The HVAC system comes with a year's supply of filters and was installed in 2019. A new water heater in 2024. The kitchen has been tastefully updated with Signature dark stainless steel Smart appliances, new backsplash tile, custom cut granite countertops and cabinets with pull out shelves and a deep sink that has a fitted removable dish drain board, cutting board and strainer. These high end smart appliances connect to the Smart Things App so you can control baking times, start the dishwasher or see if someone left the refrigerator door open! Under the sink is a reverse osmosis system and fed into the new Samsung Smart refrigerator and freezer so no hard water running through your appliance or kitchen sink. Off the kitchen is a second bathroom with a pedestal sink and standup shower with new valves and fixtures. The garage was drywalled in and has a big closet. This space can be used as a home office, gym, art room, kid play room or bedroom. All windows are double paned and easy to clean from the inside by folding in. The Florida room has lots of windows that can be used as a formal living area, home office or entertaining space. The front door has a ring camera doorbell, a front facing separate camera with flood light and in the back of the home is another camera with a flood light combo all linked to the RING App and are hard wired. Pest control is completed regularly by the seller and is only $99/ 3 months. Walkability to local shops and restaurants, Honeymoon Island is a very short drive away, Clearwater Beaches are easily accessible. Also very close to the Florida Botanical Gardens, Safety Harbor Waterfront Park, Lake Moccasin Park and the BayCare Ball Park where the Philadelphia Phillies have their spring training. This home is not in a flood zone, but remains close to the Clearwater beaches and coastal fun!
    29 days
    |
    659
    |
    47
    |

    Likely to sell faster than

    Zillow last checked:

    Listing updated:

    Listed by:

    Heather Claridge 941-404-8193,

    RIVER HILLS PROPERTIES, LLC B 315-896-1009

    Source: Stellar MLS,MLS#: A4696794MLS LogoOriginating MLS: Sarasota - Manatee

      Facts & features

      Interior

      Bedrooms & bathrooms
      • Bedrooms: 2
      • Bathrooms: 2
      • Full bathrooms: 2
      Rooms
      • Room types: Florida Room, Utility Room
      Primary bedroom
      • Features: Ceiling Fan(s), Built-in Closet
      • Level: First
      Bedroom 2
      • Features: Built-in Closet
      • Level: First
      Primary bathroom
      • Features: Granite Counters, Single Vanity, Tub With Shower, No Closet
      • Level: First
      Bathroom 2
      • Features: Built-In Shelving, Shower No Tub, Sink - Pedestal, No Closet
      • Level: First
      Florida room
      • Features: Built-In Shelving, No Closet
      • Level: First
      Other
      • Features: Built-In Shelving, Storage Closet
      • Level: First
      Kitchen
      • Features: Granite Counters
      • Level: First
      Living room
      • Features: Ceiling Fan(s), Storage Closet
      • Level: First
      Heating
      • Central
      Cooling
      • Central Air
      Appliances
      • Included: Oven, Cooktop, Dishwasher, Disposal, Dryer, Electric Water Heater, Freezer, Ice Maker, Kitchen Reverse Osmosis System, Microwave, Refrigerator, Washer
      • Laundry: In Garage
      Features
      • Ceiling Fan(s), Thermostat
      • Flooring: Luxury Vinyl, Terrazzo, Tile
      • Windows: Blinds, Window Treatments
      • Has fireplace: No
      Interior area
      • Total structure area: 1,718
      • Total interior livable area: 1,460 sqft
      Video & virtual tour

      Property

      Parking
      • Total spaces: 1
      • Parking features: Converted Garage, Driveway
      • Attached garage spaces: 1
      • Has uncovered spaces: Yes
      Features
      • Levels: One
      • Stories: 1
      • Exterior features: Awning(s), Private Mailbox, Private Yard, Rain Barrel/Cistern(s), Rain Gutters, RV Hookup, Storage
      • Fencing: Vinyl
      Lot
      • Size: 6,943 Square Feet
      Details
      • Parcel number: 182816201060140070
      • Zoning: R-3
      • Special conditions: None

      Construction

      Type & style
      • Home type: SingleFamily
      • Property subtype: Single Family Residence
      Materials
      • Block, Stucco
      • Foundation: Slab
      • Roof: Shingle
      Condition
      • New construction: No
      • Year built: 1969

      Utilities & green energy

      • Sewer: Public Sewer
      • Water: Public
      • Utilities for property: BB/HS Internet Available, Cable Available, Electricity Connected, Public, Sewer Connected, Water Connected
      Green energy
      • Energy efficient items: Appliances

      Community & HOA

      Community
      • Pet fee: $0 monthly
      • Subdivision: CURLEW CITY
      HOA
      • Has HOA: No
      Location
      • Region: Clearwater

      Financial & listing details

      • Price per square foot: $238/sqft
      • Tax assessed value: $308,315
      • Annual tax amount: $3,690
      • Date on market: 6/12/2026
      • Listing terms: Cash,Conventional,FHA,VA Loan
      • Ownership: Fee Simple
      • Total actual rent: 0
      • Electric utility on property: Yes
      • Road surface type: Asphalt

        Estimated market value

        $348,400

        $331,000 - $366,000

        $2,278/mo

        Price history

        DateEventPrice
        7/8/2026Contingent$347,500$238/sqft
        Source: Stellar MLS #A4696794 Report a problem
        6/14/2026Pending sale$347,500$238/sqft
        Source: Stellar MLS #A4696794 Report a problem
        6/12/2026Listed for sale$347,500+67.5%$238/sqft
        Source: Stellar MLS #A4696794 Report a problem
        4/26/2019Sold$207,500$142/sqft
        Source: Public Record Report a problem
        3/5/2019Listed for sale$207,500+46.1%$142/sqft
        Source: SELECT REALTY #U8036229 Report a problem
        6/27/2008Sold$142,000-5.3%$97/sqft
        Source: Stellar MLS #U7330167 Report a problem
        3/15/2008Listed for sale$149,900+30.3%$103/sqft
        Source: Listhub #7330167 Report a problem
        11/7/2003Sold$115,000+85.5%$79/sqft
        Source: Public Record Report a problem
        8/24/1994Sold$62,000$42/sqft
        Source: Public Record Report a problem

        Public tax history

        YearProperty taxesTax assessment
        2024$3,526 -0.9%$235,951 +3%
        2023$3,559 +19.2%$229,079 +21.3%
        2022$2,985 +5.9%$188,828 +6.6%
        2021$2,818 +5.5%$177,067 +5.7%
        2020$2,670 +119.3%$167,518 +78.5%
        2019$1,218 $93,848 +1.9%
        2018$1,218 +1.5%$92,098 +2.1%
        2017$1,199 +3.6%$90,204 +2.1%
        2016$1,158 -1.5%$88,349 +0.7%
        2015$1,175 +0.8%$87,735 +0.8%
        2014$1,165 +1.4%$87,039 +1.5%
        2013$1,149 +4%$85,753 -3.4%
        2012$1,105 $88,779 +1.5%
        2011-- $87,425 -3.7%
        2010-- $90,792 -12%
        2009-- $103,150 +0.1%
        2008$1,304 $103,088 +3%
        2007-- $100,085 -12%
        2005-- $113,700 +23.5%
        2004$1,511 +100.9%$92,100 +0.5%
        2003$752 +6.7%$91,600 +20.5%
        2002$705 $76,000 +19.9%
        2001$705 +8.8%$63,400 +6.7%
        2000$648 $59,400
        Find assessor info on the county website

        Monthly payment

        Est. payment

        Payment breakdown

        Explore the cost of this home by adjusting the details. Changes won't be saved.
        All calculations are estimates and provided by Zillow, Inc. for informational purposes only. Actual amounts may vary.
        HOA fees may include property taxes on listings classified as Co-Ops. Contact the listing agent and/or owner for fee details.
        Mortgage interest rates are dependent on a number of factors, including credit score, down payment, and repayment length. Interest rate data provided by Zillow Group Marketplace, Inc. as of 1/1/1970 from various mortgage lenders with which we have lead or other similar arrangements; the Estimated Payment is an average of those rates.
        See how much you could borrow to make a competitive offer.

        Climate risks

        Neighborhood: 33761

        Getting around

        50 / 100
        Car-Dependent
        26 / 100
        Some Transit
        44 / 100
        Somewhat Bikeable

        Nearby schools

        GreatSchools rating
        Schools provided by the listing agent
        • Elementary: Curlew Creek Elementary-PN
        • Middle: Palm Harbor Middle-PN
        • High: Countryside High-PN

        Source: Stellar MLS. This data may not be complete. We recommend contacting the local school district to confirm school assignments for this home.

        A local agent can set up tours, give advice and negotiate with sellers.

        Browse local experts

        Similar homes