Skip main navigation
Sold for $346,000
  • $346,000

    29739 70th St N, Clearwater, FL 33761

    2beds
    1,056sqft
    Single Family Residence
    Built in 1964
    6,443 Square Feet Lot
    $344,800 Zestimate®
    $328/sqft
    $2,117 Estimated rent

    Home value

    $344,800

    $328,000 - $362,000

    $2,117/mo

    Zestimate® history
    Loading
    Loading...

    Owner options

    List your home for rent

    $2,117/mo

    Rent Zestimate®

    Find your next renter with Zillow Rental Manager. Plus, with online applications, you can quickly screen prospective tenants – for free.

    Learn more

    $2,117/mo

    Rent Zestimate®

    Refinance and save

    $2,389/mo

    Est. payment

    Refinancing to a lower rate could help reduce your monthly payments and save thousands over the life of the loan.

    See today's rates

    $2,389/mo

    Est. payment

    Explore your selling options

    Work with a Zillow partner agent

    Leverage their expertise and Zillow's premium Showcase listings to get your home seen by more buyers.

    Get started

    List with your own agent

    Get your home in front of millions of buyers by listing it on Zillow.

    Learn how to do it

    Sell it yourself

    Take full control of how buyers see your home on Zillow by listing For Sale by Owner (FSBO).

    List your home

    What's special

    Large storage shedDeep drawersCustom wood fencingAppliance garageSpacious backyardDecorative tileHvac system
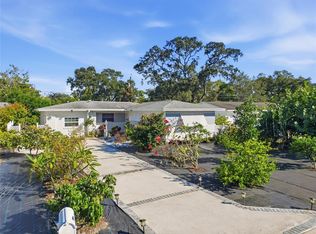
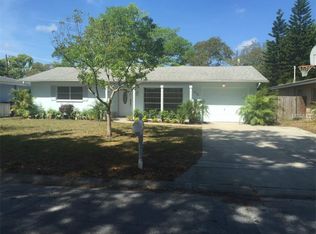
    One or more photo(s) has been virtually staged. Welcome to your dream home in the heart of Clearwater! This SUPER CUTE 2 bedroom, 1 bath gem is the epitome of charm and convenience. Nestled in a CENTRAL LOCATION, it offers a lifestyle that's both comfortable and vibrant. As you step inside, you'll be greeted by a kitchen that's truly a chef's delight. TONS OF CABINETS with pull-out shelves, a lazy Susan, an appliance garage, and deep drawers perfect for your pots and pans ensure that you'll have all the STORAGE SPACE you need. The TILE FLOORING THROUGHOUT adds a touch of sophistication and makes for easy cleaning. The bathroom is a work of art, featuring decorative tile that adds a touch of elegance to your daily routine. But the real magic happens outdoors. The SPACIOUS BACKYARD is a haven for relaxation and entertainment, enclosed by CUSTOM WOOD FENCING and vinyl fencing on one side. A charming PATIO with stepping stones creates the perfect setting for outdoor gatherings. Plus, you'll have a LARGE STORAGE SHED to keep all your gardening tools and equipment organized. This home also boasts a single car garage with a convenient washer and dryer setup, making laundry a breeze. Practical updates include an HVAC system installed in 2015 and roof in 2014, providing peace of mind for years to come. What sets this property apart is its location within unincorporated Pinellas County, where short-term rentals are allowed. This makes it an ideal investment opportunity for those considering Airbnb hosting. Whether you're looking for a full-time residence, a winter getaway, or an income-generating property, this home offers endless possibilities. And the convenience factor is unbeatable - you're just minutes away from shopping, dining, and some of the most stunning beaches in the United States. Explore the vibrant downtown Dunedin, only 12 minutes away, or soak up the sun on the charming shores of Honeymoon Island, a mere 10-minute drive. Traveling is a breeze with the St. Pete–Clearwater International Airport just 20 minutes away, and Tampa International Airport within a 30-minute drive. Don't miss your chance to own this adorable home in Clearwater's prime location. Your future, filled with comfort, convenience, and endless adventures, awaits. Don't miss the 3-D Virtual Tour!

    Zillow last checked:

    Listing updated:

    Listed by:

    Kendall Fudge 813-310-4242,

    54 REALTY LLC 813-435-5411

    Bought with:

    Robert Perez, 3352843

    KELLER WILLIAMS SUBURBAN TAMPA

    Source: Stellar MLS,MLS#: T3476964MLS LogoOriginating MLS: West Pasco

    Facts & features

    Interior

    Bedrooms & bathrooms
    • Bedrooms: 2
    • Bathrooms: 1
    • Full bathrooms: 1
    Primary bedroom
    • Features: Ceiling Fan(s), Built-in Closet
    • Level: First
    • Dimensions: 12x10
    Bedroom 2
    • Features: Ceiling Fan(s), Built-in Closet
    • Level: First
    • Dimensions: 11x9
    Great room
    • Features: Ceiling Fan(s)
    • Level: First
    • Dimensions: 14x22
    Kitchen
    • Features: Breakfast Bar, Ceiling Fan(s), Tile Counters
    • Level: First
    • Dimensions: 8x15
    Heating
    • Central, Electric
    Cooling
    • Central Air
    Appliances
    • Included: Dishwasher, Disposal, Dryer, Electric Water Heater, Exhaust Fan, Microwave, Range, Refrigerator, Washer
    • Laundry: In Garage
    Features
    • Ceiling Fan(s), Crown Molding, Eating Space In Kitchen, Living Room/Dining Room Combo, Solid Wood Cabinets
    • Flooring: Ceramic Tile, Porcelain Tile
    • Windows: Blinds, Shades, Window Treatments
    • Has fireplace: No
    Interior area
    • Total structure area: 1,348
    • Total interior livable area: 1,056 sqft

    Property

    Parking
    • Total spaces: 1
    • Parking features: Driveway, Garage Door Opener
    • Attached garage spaces: 1
    • Has uncovered spaces: Yes
    Features
    • Levels: One
    • Stories: 1
    • Patio & porch: Patio
    • Exterior features: Irrigation System, Storage
    • Fencing: Vinyl,Wood
    Lot
    • Size: 6,443 Square Feet
    • Dimensions: 60 x 107
    • Features: In County, Near Public Transit, Unincorporated
    Details
    • Additional structures: Shed(s)
    • Parcel number: 182816201060190080
    • Zoning: R-3
    • Special conditions: None

    Construction

    Type & style
    • Home type: SingleFamily
    • Property subtype: Single Family Residence
    Materials
    • Block, Stucco
    • Foundation: Slab
    • Roof: Shingle
    Condition
    • New construction: No
    • Year built: 1964

    Utilities & green energy

    • Sewer: Public Sewer
    • Water: Public
    • Utilities for property: BB/HS Internet Available, Cable Available, Electricity Connected, Fiber Optics, Phone Available, Public, Sewer Connected, Street Lights, Water Connected

    Community & HOA

    Community
    • Security: Smoke Detector(s)
    • Pet fee: $0 monthly
    • Subdivision: CURLEW CITY
    HOA
    • Has HOA: No
    Location
    • Region: Clearwater

    Financial & listing details

    • Price per square foot: $328/sqft
    • Tax assessed value: $264,391
    • Annual tax amount: $1,485
    • Date on market: 10/4/2023
    • Cumulative days on market: 61 days
    • Listing terms: Cash,Conventional,FHA,VA Loan
    • Ownership: Fee Simple
    • Total actual rent: 0
    • Electric utility on property: Yes
    • Road surface type: Paved

    Price history

    DateEventPrice
    12/22/2023Sold$346,000+1.8%$328/sqft
    Source: Stellar MLS #T3476964 Report a problem
    12/6/2023Pending sale$340,000$322/sqft
    Source: Stellar MLS #T3476964 Report a problem
    11/12/2023Price change$340,000-2.9%$322/sqft
    Source: Stellar MLS #T3476964 Report a problem
    10/26/2023Price change$350,000-2.8%$331/sqft
    Source: Stellar MLS #T3476964 Report a problem
    10/19/2023Price change$360,000-1.4%$341/sqft
    Source: Stellar MLS #T3476964 Report a problem
    10/4/2023Listed for sale$365,000+207%$346/sqft
    Source: Stellar MLS #T3476964 Report a problem
    12/9/2014Sold$118,900-4.8%$113/sqft
    Source: Stellar MLS #U7700684 Report a problem
    11/4/2014Price change$124,900+4.2%$118/sqft
    Source: Charles Rutenberg Realty, Inc. #U7700684 Report a problem
    9/17/2014Price change$119,900-4%$114/sqft
    Source: Charles Rutenberg Realty, Inc. #U7700684 Report a problem
    7/29/2014Price change$124,900-7.4%$118/sqft
    Source: Charles Rutenberg Realty, Inc. #U7700684 Report a problem
    7/17/2014Price change$134,900-3.6%$128/sqft
    Source: Charles Rutenberg Realty, Inc. #U7700684 Report a problem
    6/18/2014Listed for sale$139,900+122.1%$132/sqft
    Source: Charles Rutenberg Realty, Inc. #U7700684 Report a problem
    9/30/1998Sold$63,000+23.5%$60/sqft
    Source: Public Record Report a problem
    1/9/1998Sold$51,000$48/sqft
    Source: Public Record Report a problem

    Public tax history

    YearProperty taxesTax assessment
    2024$4,015 +162.3%$264,391 +126.6%
    2023$1,531 +3.1%$116,678 +3%
    2022$1,485 +3%$113,280 +3%
    2021$1,442 +0%$109,981 +1.4%
    2020$1,441 +1.6%$108,463 +2.3%
    2019$1,419 $106,024 +1.9%
    2018$1,419 +1.3%$104,047 +2.1%
    2017$1,400 +3.3%$101,907 +2.1%
    2016$1,355 -1.5%$99,811 +0.7%
    2015$1,376 +65.8%$99,117 +38.1%
    2014$830 0%$71,782 +1.5%
    2013$830 +9.8%$70,721 +1.7%
    2012$756 $69,539 +3%
    2011-- $67,514 +1.5%
    2010-- $66,516 +2.7%
    2009-- $64,767 +0.1%
    2008$659 $64,702 +3%
    2007-- $62,817 -39.2%
    2005-- $103,400 +20.8%
    2004$738 +1.6%$85,600 +4.3%
    2003$727 +7%$82,100 +16.8%
    2002$679 $70,300 +23.8%
    2001$679 +8.6%$56,800 +7%
    2000$625 $53,100
    Find assessor info on the county website

    Neighborhood: 33761

    Nearby schools

    GreatSchools rating
    Schools provided by the listing agent
    • Elementary: Curlew Creek Elementary-PN
    • Middle: Palm Harbor Middle-PN
    • High: Countryside High-PN

    Source: Stellar MLS. This data may not be complete. We recommend contacting the local school district to confirm school assignments for this home.

    Get a cash offer in 3 minutes
    Find out how much your home could sell for in as little as 3 minutes with a no-obligation cash offer.
    Estimated market value
    $344,800
    Get a cash offer in 3 minutes
    Find out how much your home could sell for in as little as 3 minutes with a no-obligation cash offer.
    Estimated market value
    $344,800