Skip main navigation
Sold for $410,000
  • $410,000

    29739 Nova Woods Dr #32, Farmington, MI 48331

    3beds
    3,937sqft
    Condominium
    Built in 1986
    -- sqft lot
    $-- Zestimate®
    $104/sqft
    $3,230 Estimated rent

    Home value

    Not available

    Estimated sales range

    Not available

    $3,230/mo

    Zestimate® history
    Loading
    Loading...

    Owner options

    List your home for rent

    $3,230/mo

    Rent Zestimate®

    Find your next renter with Zillow Rental Manager. Plus, with online applications, you can quickly screen prospective tenants – for free.

    Learn more

    $3,230/mo

    Rent Zestimate®

    Refinance and save

    $3,098/mo

    Est. payment

    Refinancing to a lower rate could help reduce your monthly payments and save thousands over the life of the loan.

    See today's rates

    $3,098/mo

    Est. payment

    Explore your selling options

    Work with a Zillow partner agent

    Leverage their expertise and Zillow's premium Showcase listings to get your home seen by more buyers.

    Get started

    List with your own agent

    Get your home in front of millions of buyers by listing it on Zillow.

    Learn how to do it

    Sell it yourself

    Take full control of how buyers see your home on Zillow by listing For Sale by Owner (FSBO).

    List your home

    What's special

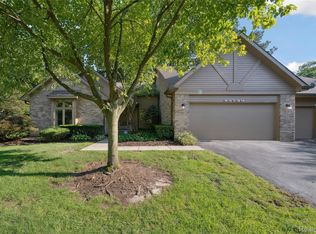
    Welcome to this beautifully maintained Colonial offering the convenience of ranch-style living on the main level. This spacious 3 bedroom, 2.5 bath home features an open floor plan designed for both comfort and style. A welcoming, oversized entry foyer flows seamlessly into the main level, which boasts a light filled living room with cathedral ceilings, a cozy fireplace, and skylights that flood the space with natural light. Adjacent to the living room is a formal dining room, perfect for gatherings. The updated kitchen is a chef’s dream, complete with stainless steel appliances, a double built-in oven, ample cabinet and counter space for all your culinary needs. The luxurious main-floor master suite offers cathedral ceilings, recessed lighting, a generous walk-in design closet storage, and a spacious en suite bath featuring an alcove tub, walk-in shower, and elegant finishes. Also on the main level is a private study/den/library, a convenient half bath, and first-floor laundry for everyday ease. Upstairs, you'll find two additional well-sized bedrooms with design closet storage, and a full bath—ideal for family, guests, or additional workspace. The full-size unfinished basement offers endless potential, abundant storage, and glass block windows for added natural light. Additional highlights include heating, central air conditioning, a whole-house generator, skylights, a large deck perfect for entertaining, and an attached garage featuring professional epoxy flooring, and workbench area. Updates galore! With its thoughtful layout, quality upgrades, and a blend of classic charm and modern convenience, this home is a must-see. BATVAI ADAMA

    Zillow last checked:

    Listing updated:

    Listed by:

    Sherry Balhorn 248-408-3794,

    Remerica Hometown One

    Bought with:

    Krista Davies, 6501449552

    Remerica Integrity II

    Source: Realcomp II,MLS#: 20250037442MLS Logo

    Facts & features

    Interior

    Bedrooms & bathrooms
    • Bedrooms: 3
    • Bathrooms: 3
    • Full bathrooms: 2
    • 1/2 bathrooms: 1
    Primary bedroom
    • Level: Entry
    • Area: 352
    • Dimensions: 22 X 16
    Bedroom
    • Level: Second
    • Area: 168
    • Dimensions: 14 X 12
    Bedroom
    • Level: Second
    • Area: 144
    • Dimensions: 12 X 12
    Primary bathroom
    • Level: Entry
    • Area: 160
    • Dimensions: 16 X 10
    Other
    • Level: Second
    • Area: 72
    • Dimensions: 9 X 8
    Other
    • Level: Entry
    • Area: 35
    • Dimensions: 7 X 5
    Dining room
    • Level: Entry
    • Area: 168
    • Dimensions: 14 X 12
    Great room
    • Level: Entry
    • Area: 330
    • Dimensions: 22 X 15
    Kitchen
    • Level: Entry
    • Area: 396
    • Dimensions: 22 X 18
    Laundry
    • Level: Entry
    • Area: 60
    • Dimensions: 10 X 6
    Library
    • Level: Entry
    • Area: 156
    • Dimensions: 13 X 12
    Other
    • Level: Basement
    • Area: 144
    • Dimensions: 12 X 12
    Heating
    • Forced Air, Natural Gas
    Cooling
    • Ceiling Fans, Central Air
    Appliances
    • Included: Built In Electric Oven, Dishwasher, Disposal, Double Oven, Dryer, Electric Cooktop, Free Standing Refrigerator, Humidifier, Microwave, Self Cleaning Oven, Stainless Steel Appliances, Washer
    • Laundry: Electric Dryer Hookup, In Unit, Laundry Room, Washer Hookup
    Features
    • Entrance Foyer, High Speed Internet, Other, Programmable Thermostat
    • Basement: Full,Private,Unfinished
    • Has fireplace: Yes
    • Fireplace features: Gas, Living Room
    Interior area
    • Total interior livable area: 3,937 sqft
    • Finished area above ground: 2,226
    • Finished area below ground: 1,711

    Property

    Parking
    • Total spaces: 2
    • Parking features: Two Car Garage, Attached, Driveway, Electricityin Garage, Garage Faces Front, Garage Door Opener, Oversized, Workshop In Garage
    • Attached garage spaces: 2
    Features
    • Levels: Two
    • Stories: 2
    • Entry location: GroundLevelwSteps
    • Patio & porch: Deck, Porch
    • Exterior features: Chimney Caps, Lighting
    Lot
    • Features: Corner Lot, Level, Sprinklers
    Details
    • Parcel number: 2305480033
    • Special conditions: Short Sale No,Standard

    Construction

    Type & style
    • Home type: Condo
    • Architectural style: Colonial,End Unit
    • Property subtype: Condominium
    Materials
    • Brick, Wood Siding
    • Foundation: Basement, Poured, Sump Pump
    • Roof: Asphalt
    Condition
    • New construction: No
    • Year built: 1986

    Utilities & green energy

    • Electric: Circuit Breakers, Generator
    • Sewer: Public Sewer
    • Water: Public
    • Utilities for property: Cable Available, Underground Utilities

    Community & HOA

    Community
    • Security: Carbon Monoxide Detectors, Security System Owned, Smoke Detectors
    • Subdivision: NOVA WOODS CONDO OCCPN 443
    HOA
    • Has HOA: Yes
    • Services included: Maintenance Grounds, Snow Removal, Trash, Water
    • HOA fee: $415 monthly
    • HOA phone: 586-254-3000
    Location
    • Region: Farmington

    Financial & listing details

    • Price per square foot: $104/sqft
    • Tax assessed value: $87,060
    • Annual tax amount: $3,741
    • Date on market: 6/1/2025
    • Cumulative days on market: 7 days
    • Listing agreement: Exclusive Right To Sell
    • Listing terms: Cash,Conventional

    Price history

    DateEventPrice
    6/18/2025Pending sale$399,999-2.4%$102/sqft
    Source: Realcomp II #20250037442 Report a problem
    6/17/2025Sold$410,000+2.5%$104/sqft
    Source: Realcomp II #20250037442 Report a problem
    6/1/2025Listed for sale$399,999$102/sqft
    Source: Realcomp II #20250037442 Report a problem

    Public tax history

    Tax history is unavailable.

    Neighborhood: 48331

    Nearby schools

    GreatSchools rating
    Get pre-qualified for a loan
    At Zillow Home Loans, we can pre-qualify you in as little as 5 minutes with no impact to your credit score.

    An equal housing lender. NMLS #10287.