Skip main navigation
Sold for $750,000
  • $750,000

    2974 57th St, Sarasota, FL 34243

    3beds
    2,040sqft
    Single Family Residence
    Built in 1969
    2.01 Acres Lot
    $831,700 Zestimate®
    $368/sqft
    $2,796 Estimated rent

    Home value

    $831,700

    $749,000 - $923,000

    $2,796/mo

    Zestimate® history
    Loading
    Loading...

    Owner options

    List your home for rent

    $2,796/mo

    Rent Zestimate®

    Find your next renter with Zillow Rental Manager. Plus, with online applications, you can quickly screen prospective tenants – for free.

    Learn more

    $2,796/mo

    Rent Zestimate®

    Refinance and save

    $4,781/mo

    Est. payment

    Refinancing to a lower rate could help reduce your monthly payments and save thousands over the life of the loan.

    See today's rates

    $4,781/mo

    Est. payment

    Explore your selling options

    Work with a Zillow partner agent

    Leverage their expertise and Zillow's premium Showcase listings to get your home seen by more buyers.

    Get started

    List with your own agent

    Get your home in front of millions of buyers by listing it on Zillow.

    Learn how to do it

    Sell it yourself

    Take full control of how buyers see your home on Zillow by listing For Sale by Owner (FSBO).

    List your home

    What's special

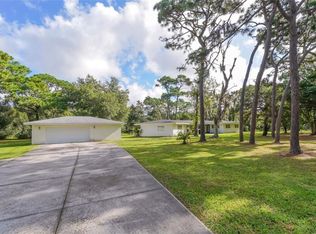
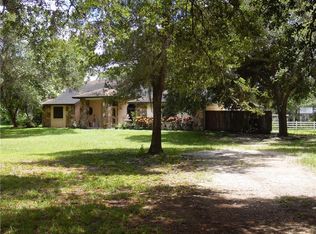
    **** BIG PRICE IMPROVEMENT **** OVER 2 ACRES OF LAND accompany this 3 bed / 2 bath / 2 car garage pool home with NO HOA's or deed restrictions, so bring your BOAT, RV, WORK VEHICLES, AND HORSES! Rare RE-1 zoning means you may build a separate guest house (ADU), shop, studio, or large storage building for your vehicles and/or collectibles. The prime SOUTHERN EXPOSURE CORNER LOT gives you endless accessibility options for an additional structure. "Casa del Sol" is a warm and inviting Spanish Mediterranean inspired home that delivers the peace and tranquility of a country villa while being located just 4.5 miles from Downtown Sarasota and the exciting UTC Shopping and Entertainment district. Grand Oak trees line the generous motor court driveway, which provides plenty of additional/guest parking and creates the perfect welcome for guests. As you step inside, you immediately notice the striking rustic handmade Saltillo Mexican tile flooring, which adds character and warmth to the EXPANSIVE 28'x16' GREAT ROOM. The rough-hewn WOODEN BEAMS, VAULTED CEILINGS, and WOOD BURNING FIREPLACE with traditional decorative tile make this home special. The Chef's kitchen, which is the heart of the home, has STAINLESS STEEL APPLIANCES (including a 5 BURNER GAS RANGE), GRANITE COUNTERS, WOOD CABINETRY, and a large breakfast bar and food prep area where guests and family will love to gather. The primary suite offers a large 9' x 7' walk-in closet in addition to a hanging closet. The nicely remodeled master bath has dual sinks, a walk-in shower, a soaking tub, and a vanity. It also serves as the POOL BATH as it has a door to the pool deck. THE EXPANSIVE 73' x 43' PRIVATE COURTYARD POOL DECK AREA IS NEXT LEVEL and includes a 16' x 12' shade pergola and chicken coop or aviary. The 30' x 16' heated pool has a newer Pebble Tec finish. Additional structures include a 3 STALL HORSE STABLE with a fenced riding pen and an 18' x 12' storage shed. Close to shopping, schools, and Gulf Beaches. This property is an ABSOLUTE MUST SEE!

    Zillow last checked:

    Listing updated:

    Listed by:

    John Fevrier 941-284-2992,

    RE/MAX ALLIANCE GROUP 941-954-5454

    Bought with:

    John Fevrier, 0626022

    RE/MAX ALLIANCE GROUP

    Source: Stellar MLS,MLS#: A4615990MLS LogoOriginating MLS: Sarasota - Manatee

    Facts & features

    Interior

    Bedrooms & bathrooms
    • Bedrooms: 3
    • Bathrooms: 3
    • Full bathrooms: 2
    • 1/2 bathrooms: 1
    Rooms
    • Room types: Utility Room
    Primary bedroom
    • Features: Walk-In Closet(s)
    • Level: First
    • Dimensions: 18x12
    Bedroom 2
    • Features: Built-in Closet
    • Level: First
    • Dimensions: 14x11
    Bedroom 3
    • Features: Built-in Closet
    • Level: First
    • Dimensions: 14x10
    Dining room
    • Level: First
    • Dimensions: 12x10
    Great room
    • Level: First
    • Dimensions: 29x14
    Kitchen
    • Level: First
    • Dimensions: 19x12
    Heating
    • Central
    Cooling
    • Central Air
    Appliances
    • Included: Dishwasher, Disposal, Range Hood, Refrigerator
    • Laundry: Inside, Laundry Room
    Features
    • Ceiling Fan(s), Eating Space In Kitchen, High Ceilings, Open Floorplan, Primary Bedroom Main Floor, Solid Wood Cabinets, Stone Counters, Walk-In Closet(s)
    • Flooring: Ceramic Tile
    • Has fireplace: Yes
    • Fireplace features: Decorative, Wood Burning
    Interior area
    • Total structure area: 2,685
    • Total interior livable area: 2,040 sqft

    Property

    Parking
    • Total spaces: 2
    • Parking features: Driveway, Golf Cart Garage, Ground Level, Oversized, Parking Pad
    • Attached garage spaces: 2
    • Has uncovered spaces: Yes
    Features
    • Levels: One
    • Stories: 1
    • Exterior features: Courtyard, Storage
    • Has private pool: Yes
    • Pool features: Gunite, Heated, In Ground
    • Fencing: Chain Link,Stone
    Lot
    • Size: 2.01 Acres
    • Residential vegetation: Oak Trees, Wooded
    Details
    • Parcel number: 0020130001
    • Zoning: RE1
    • Special conditions: None
    • Horse amenities: Round Pen, Stable(s)

    Construction

    Type & style
    • Home type: SingleFamily
    • Architectural style: Ranch,Mediterranean
    • Property subtype: Single Family Residence
    Materials
    • Block, Stucco, Wood Frame
    • Foundation: Slab
    • Roof: Tile
    Condition
    • New construction: No
    • Year built: 1969

    Utilities & green energy

    • Sewer: Septic Tank
    • Water: Well
    • Utilities for property: Cable Connected, Electricity Connected

    Community & HOA

    Community
    • Pet fee: $0 monthly
    • Subdivision: DESOTO ACRES
    HOA
    • Has HOA: No
    Location
    • Region: Sarasota

    Financial & listing details

    • Price per square foot: $368/sqft
    • Tax assessed value: $624,400
    • Annual tax amount: $8,478
    • Date on market: 7/16/2024
    • Cumulative days on market: 256 days
    • Listing terms: Cash,Conventional
    • Ownership: Fee Simple
    • Total actual rent: 0
    • Electric utility on property: Yes
    • Road surface type: Asphalt, Paved

    Price history

    DateEventPrice
    10/1/2024Sold$750,000-11.8%$368/sqft
    Source: Stellar MLS #A4615990 Report a problem
    9/20/2024Pending sale$850,000$417/sqft
    Source: Stellar MLS #A4615990 Report a problem
    9/12/2024Price change$850,000-5.5%$417/sqft
    Source: Stellar MLS #A4615990 Report a problem
    8/28/2024Price change$899,000-5.4%$441/sqft
    Source: Stellar MLS #A4615990 Report a problem
    8/5/2024Price change$950,000-5%$466/sqft
    Source: Stellar MLS #A4615990 Report a problem
    7/16/2024Listed for sale$999,5000%$490/sqft
    Source: Stellar MLS #A4615990 Report a problem
    7/11/2024Listing removed$999,950$490/sqft
    Source: Stellar MLS #U8224565 Report a problem
    6/15/2024Price change$999,950-22.8%$490/sqft
    Source: Stellar MLS #U8224565 Report a problem
    4/14/2024Price change$1,295,000-3.7%$635/sqft
    Source: Stellar MLS #U8224565 Report a problem
    4/2/2024Price change$1,345,000-3.6%$659/sqft
    Source: Stellar MLS #U8224565 Report a problem
    2/16/2024Price change$1,395,000-6.9%$684/sqft
    Source: Stellar MLS #U8224565 Report a problem
    12/21/2023Listed for sale$1,499,000+76.4%$735/sqft
    Source: Stellar MLS #U8224565 Report a problem
    7/7/2022Sold$850,000-12.8%$417/sqft
    Source: Public Record Report a problem
    6/9/2022Pending sale$975,000$478/sqft
    Source: Stellar MLS #A4526629 Report a problem
    5/10/2022Listed for sale$975,000$478/sqft
    Source: Stellar MLS #A4526629 Report a problem
    5/1/2022Pending sale$975,000$478/sqft
    Source: Stellar MLS #A4526629 Report a problem
    3/3/2022Listed for sale$975,000+95.4%$478/sqft
    Source: Stellar MLS #A4526629 Report a problem
    10/14/2020Listing removed$499,000$245/sqft
    Source: CORBRIDGE REALTY GROUP #A4479873 Report a problem
    10/12/2020Listed for sale$499,000+112.3%$245/sqft
    Source: CORBRIDGE REALTY GROUP #A4479873 Report a problem
    7/30/2020Listing removed$3,870$2/sqft
    Source: Zillow Rental Manager Report a problem
    10/7/2019Listed for rent$3,870$2/sqft
    Source: Zillow Rental Manager Report a problem
    11/4/2008Sold$235,000+13.6%$115/sqft
    Source: Public Record Report a problem
    10/28/2008Listed for sale$206,900-68.2%$101/sqft
    Source: Century 21 #A3893540 Report a problem
    9/27/2008Listing removed--
    Source: foreclosure.com Report a problem
    8/20/2008Listed for sale--
    Source: foreclosure.com Report a problem
    8/10/2007Sold$650,000+85.7%$319/sqft
    Source: Stellar MLS #A314501 Report a problem
    12/27/2004Sold$350,000+27.3%$172/sqft
    Source: Public Record Report a problem
    7/20/2001Sold$275,000$135/sqft
    Source: Public Record Report a problem

    Public tax history

    YearProperty taxesTax assessment
    2025$7,941 -10.6%$624,400 -11.6%
    2024$8,880 +4.7%$706,500 +4.9%
    2023$8,479 +21.9%$673,700 +52.2%
    2022$6,953 +26.9%$442,640 +10%
    2021$5,477 +72.8%$402,400 +64%
    2020$3,169 +22.1%$245,352 +21%
    2019$2,596 $202,762 +8.4%
    2018$2,596 +9.2%$186,996 +2.1%
    2017$2,377 -1.3%$183,150 -23.4%
    2016$2,408 $239,200 +14.5%
    2015$2,408 +0.4%$208,900 +20%
    2014$2,398 +0.2%$174,110
    2013$2,394 +2.6%$174,110 +1.7%
    2012$2,333 -7.1%$171,200 -8.5%
    2011$2,511 -17.8%$187,200 -14.4%
    2010$3,056 -43%$218,700 -9.4%
    2009$5,359 $241,300 -35.9%
    2008$5,359 -14.8%$376,200 -16%
    2007$6,292 $448,100 +19.4%
    2006-- $375,400 +43.8%
    2005-- $261,000 +13.9%
    2004$3,964 +13.7%$229,100 +20.5%
    2003$3,486 +3.3%$190,100 +5%
    2002$3,374 +54.8%$181,000 +34.4%
    2001$2,179 +2.2%$134,717 +3%
    2000$2,133 $130,793
    Find assessor info on the county website

    Neighborhood: North Sarasota

    Nearby schools

    GreatSchools rating
    Schools provided by the listing agent
    • Elementary: Emma E. Booker Elementary
    • Middle: Booker Middle
    • High: Booker High

    Source: Stellar MLS. This data may not be complete. We recommend contacting the local school district to confirm school assignments for this home.

    Get a cash offer in 3 minutes
    Find out how much your home could sell for in as little as 3 minutes with a no-obligation cash offer.
    Estimated market value
    $831,700
    Get a cash offer in 3 minutes
    Find out how much your home could sell for in as little as 3 minutes with a no-obligation cash offer.
    Estimated market value
    $831,700