Welcome home to 2974 Birch Creek Court, nestled in the amenity-rich Wayside Village community! This stunning home greets you with gleaming red-oak wood floors on the main level. You’ll be impressed by the two-story family room, which creates a warm and inviting atmosphere. The dining room offers plenty of space for gatherings. The chef's dream kitchen features sleek stainless steel appliances, elegant granite countertops, ample cabinetry, and a spacious pantry. Enjoy seamless indoor-outdoor living with easy access to the deck, perfect for grilling and entertaining guests. A cozy sitting area next to the kitchen makes this open floor plan ideal for family and friends to gather. On the upper level, you'll find four spacious bedrooms, including the primary bedroom. Retreat to the primary suite, which showcases vaulted ceilings and freshly painted neutral tones for a serene and stylish space. You'll love the spacious attached bathroom and the large walk-in closet. Looking for even more room? The fully finished basement is an entertainer’s paradise, complete with a movie theater room, pool table, and bar—ideal for hosting gatherings and enjoying leisure time. Additional highlights include a roof that's just 3 years old, offering peace of mind and added value. Situated on a cul-de-sac, with the community pool, clubhouse, and tennis courts just a short distance away, this home is truly exceptional. Don’t miss the opportunity to make it yours!
Sold for $665,000
$665,000
2974 Birch Creek Ct, Dumfries, VA 22026
4beds
3,590sqft
Single Family Residence
Built in 1999
7,126 Square Feet Lot
$685,300 Zestimate®
$185/sqft
$3,054 Estimated rent
Home value
$685,300
$651,000 - $720,000
$3,054/mo
Zestimate® history
Owner options
List your home for rent
$3,054/mo
Rent Zestimate®
Find your next renter with Zillow Rental Manager. Plus, with online applications, you can quickly screen prospective tenants – for free.
$3,054/mo
Rent Zestimate®
Refinance and save
$4,140/mo
Est. payment
Refinancing to a lower rate could help reduce your monthly payments and save thousands over the life of the loan.
$4,140/mo
Est. payment
Explore your selling options
Work with a Zillow partner agent
Leverage their expertise and Zillow's premium Showcase listings to get your home seen by more buyers.
Get startedList with your own agent
Get your home in front of millions of buyers by listing it on Zillow.
Learn how to do itSell it yourself
Take full control of how buyers see your home on Zillow by listing For Sale by Owner (FSBO).
List your homeWhat's special
Zillow last checked:
Listing updated:
Listed by:
Juli Hawkins 540-287-8301,
Redfin Corporation
Bought with:
Anthony Valentino, 0225235883
CENTURY 21 New Millennium
Source: Bright MLS,MLS#: VAPW2079336
Facts & features
Interior
Bedrooms & bathrooms
- Bedrooms: 4
- Bathrooms: 4
- Full bathrooms: 3
- 1/2 bathrooms: 1
- Main level bathrooms: 1
Basement
- Area: 1142
Heating
- Forced Air, Natural Gas
Cooling
- Central Air, Ceiling Fan(s), Electric
Appliances
- Included: Dishwasher, Disposal, Cooktop, Refrigerator, Washer, Dryer, Gas Water Heater
Features
- Kitchen - Country, Family Room Off Kitchen, Kitchen - Table Space, Dining Area, Upgraded Countertops, Crown Molding, Primary Bath(s), Bar, Recessed Lighting, Ceiling Fan(s), Vaulted Ceiling(s), 2 Story Ceilings
- Flooring: Carpet, Hardwood, Ceramic Tile, Wood
- Doors: Six Panel, Sliding Glass, Atrium
- Basement: Finished,Connecting Stairway
- Has fireplace: No
Interior area
- Total structure area: 3,704
- Total interior livable area: 3,590 sqft
- Finished area above ground: 2,562
- Finished area below ground: 1,028
Property
Parking
- Total spaces: 4
- Parking features: Garage Door Opener, Garage Faces Front, Attached, Driveway
- Attached garage spaces: 2
- Uncovered spaces: 2
Accessibility
- Accessibility features: None
Features
- Levels: Three
- Stories: 3
- Exterior features: Satellite Dish
- Pool features: Community
- Has view: Yes
- View description: Trees/Woods
Lot
- Size: 7,126 Square Feet
- Features: Backs to Trees, Cul-De-Sac, Landscaped, No Thru Street
Details
- Additional structures: Above Grade, Below Grade
- Parcel number: 8289554972
- Zoning: R6
- Special conditions: Standard
Construction
Type & style
- Home type: SingleFamily
- Architectural style: Colonial
- Property subtype: Single Family Residence
Materials
- Vinyl Siding
- Foundation: Other
- Roof: Composition,Shingle
Condition
- New construction: No
- Year built: 1999
Details
- Builder model: COVENTRY WASHINGTON
- Builder name: WASHINGTON HOMES
Utilities & green energy
- Sewer: Public Sewer
- Water: Public
Community & HOA
Community
- Subdivision: Wayside Village
HOA
- Has HOA: Yes
- Amenities included: Common Grounds, Community Center, Party Room, Pool, Tennis Court(s), Tot Lots/Playground, Jogging Path
- Services included: Management, Pool(s), Snow Removal, Trash
- HOA fee: $106 monthly
Location
- Region: Dumfries
Financial & listing details
- Price per square foot: $185/sqft
- Tax assessed value: $583,900
- Annual tax amount: $5,929
- Date on market: 9/13/2024
- Listing agreement: Exclusive Right To Sell
- Inclusions: Pool Table, Movie Room Chairs, 4k Projector, Guest Bedroom Tv And Wall Mount Convey.
- Exclusions: Bedroom Furniture, Led Tv, Gaming Room Furniture Does Not Convey.
- Ownership: Fee Simple
Price history
| Date | Event | Price |
|---|---|---|
| 10/21/2024 | Sold | $665,000$185/sqft |
Source:  Bright MLS #VAPW2079336 Report a problem Bright MLS #VAPW2079336 Report a problem | ||
| 9/22/2024 | Pending sale | $665,000$185/sqft |
Source: Bright MLS #VAPW2079336 Report a problem | ||
| 9/13/2024 | Listed for sale | $665,000+50.8%$185/sqft |
Source: Bright MLS #VAPW2079336 Report a problem | ||
| 11/21/2017 | Sold | $441,000+0.3%$123/sqft |
Source: Public Record Report a problem | ||
| 10/10/2017 | Pending sale | $439,900$123/sqft |
Source: RE/MAX Allegiance #PW10061629 Report a problem | ||
| 10/6/2017 | Price change | $439,900-2.2%$123/sqft |
Source: RE/MAX Allegiance #PW10061629 Report a problem | ||
| 9/20/2017 | Listed for sale | $449,900+126.1%$125/sqft |
Source: RE/MAX Allegiance #PW10061629 Report a problem | ||
| 11/22/1999 | Sold | $199,022$55/sqft |
Source: Public Record Report a problem | ||
Public tax history
| Year | Property taxes | Tax assessment |
|---|---|---|
| 2025 | $6,013 +3.6% | $613,300 +5% |
| 2024 | $5,807 | $583,900 +3.6% |
| 2023 | -- | $563,500 +7.4% |
| 2022 | $44 -99.2% | $524,900 +16.8% |
| 2021 | $5,491 +4.4% | $449,400 +5.3% |
| 2020 | $5,261 +111.9% | $426,600 +3.8% |
| 2019 | $2,482 -50.3% | $411,100 -0.7% |
| 2018 | $4,997 +12.1% | $413,800 +12% |
| 2017 | $4,456 +2.2% | $369,300 +3.8% |
| 2016 | $4,361 +8.7% | $355,800 +6.5% |
| 2015 | $4,014 | $334,100 +4.5% |
| 2014 | $4,014 | $319,800 +8.3% |
| 2013 | -- | $295,400 -3.8% |
| 2012 | -- | $307,000 +11.8% |
| 2010 | -- | $274,600 -5% |
| 2009 | -- | $289,100 -28.7% |
| 2008 | -- | $405,200 -12.5% |
| 2007 | -- | $462,900 -13.2% |
| 2006 | -- | $533,400 +30.3% |
| 2005 | -- | $409,500 +18% |
| 2004 | -- | $346,900 +18.6% |
| 2003 | -- | $292,600 +19.6% |
| 2002 | -- | $244,700 +11.9% |
| 2001 | -- | $218,600 |
Find assessor info on the county website
Neighborhood: 22026
Nearby homes
- $581,9004 bd2 ba2k sqft2978 Birch Creek Ct, Dumfries, VA 22026Off Market
- $584,0003 bd4 ba2.4k sqft2970 Birch Creek Ct, Dumfries, VA 22026Off Market
- $664,6006 bd4 ba2.6k sqft2982 Birch Creek Ct, Dumfries, VA 22026Off Market
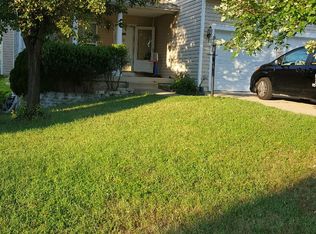
- $1,3501 bd1 ba2k sqft2911 Hickory Creek Ct, Dumfries, VA 22026For Rent

- $563,3003 bd4 ba2.3k sqft2960 Birch Creek Ct, Dumfries, VA 22026Off Market
- $590,0005 bd4 ba2.3k sqft2973 Birch Creek Ct, Dumfries, VA 22026Sold
- $619,8003 bd4 ba2.3k sqft2977 Birch Creek Ct, Dumfries, VA 22026Off Market
- $643,7004 bd3 ba2.2k sqft2986 Birch Creek Ct, Dumfries, VA 22026Off Market
Nearby schools
GreatSchools rating
- 7/10Swans Creek Elementary SchoolGrades: PK-5Distance: 0.9 mi
- 6/10Potomac Shores MiddleGrades: 6-8Distance: 1.3 mi
- 4/10Potomac High SchoolGrades: 9-12Distance: 1.3 mi
Schools provided by the listing agent
- Elementary: River Oaks
- Middle: Potomac
- High: Potomac
- District: Prince William County Public Schools
Source: Bright MLS. This data may not be complete. We recommend contacting the local school district to confirm school assignments for this home.
Get a cash offer in 3 minutes
Find out how much your home could sell for in as little as 3 minutes with a no-obligation cash offer.
Estimated market value
$685,300
Get a cash offer in 3 minutes
Find out how much your home could sell for in as little as 3 minutes with a no-obligation cash offer.
Estimated market value
$685,300
- Virginia
- Prince William County
- Dumfries
- 22026
- 2974 Birch Creek Ct
Nearby cities
Nearby zip codes
Other Dumfries Topics
