One or more photo(s) has been virtually staged. WINTER PARK 32789 in the highly sought-after Dommerich Elementary, Maitland Middle, and Winter Park High school district. This is the kind of home buyers hope to find but rarely do — a beautifully updated mid-century modern with the character of the 1960s and the peace of mind that comes from extensive major improvements already being completed. From the moment you arrive, the oversized 76x133 lot, inviting front porch, and clean curb appeal set the tone. Inside, original terrazzo floors, vaulted ceilings, and a bright open great room create warmth, charm, and livability. French doors open to a screened porch overlooking the spacious backyard. The split-bedroom floor plan features two renovated bathrooms, while the redesigned kitchen offers brand-new appliances, cabinetry, and quartz countertops. A spacious 19x12 family room with tile flooring connects to a large inside laundry room with abundant storage and flexible workspace options. Beyond the visible updates, this home stands apart because so many of the expensive and often-overlooked improvements have already been done, including roof, plumbing re-pipe, electrical updates and full-house rewire, hurricane-impact windows, impact front and rear doors, new mini-split HVAC systems, cast iron drain replacement, interior and exterior paint, and more. A rare opportunity to own a thoughtfully improved home in one of Winter Park’s most desirable locations — with no HOA. WELCOME HOME!
For sale
Price cut: $51K (6/15)
$499,000
2974 Chantilly Ave, Winter Park, FL 32789
3beds
1,433sqft
:
Get pre-qualified$3,302/mo
Single Family Residence
Built in 1960
10,075 Square Feet Lot
$483,900 Zestimate®
$348/sqft
$-- HOA
What's special
Two renovated bathroomsQuartz countertopsSpacious backyardInterior and exterior paintNew mini-split hvac systemsClean curb appealInviting front porch
- 47 days |
- 558 |
- 26 |
Zillow last checked:
Listing updated:
Listed by:
Catherine D'Amico 407-252-3210,
FANNIE HILLMAN & ASSOCIATES 407-644-1234
Source: Stellar MLS,MLS#: O6412851 Originating MLS: Orlando Regional
Originating MLS: Orlando Regional
Facts & features
Interior
Bedrooms & bathrooms
- Bedrooms: 3
- Bathrooms: 2
- Full bathrooms: 2
Rooms
- Room types: Family Room, Great Room, Utility Room
Primary bedroom
- Features: En Suite Bathroom, Walk-In Closet(s)
- Level: First
- Area: 110 Square Feet
- Dimensions: 11x10
Bedroom 2
- Features: Built-in Closet
- Level: First
- Area: 117 Square Feet
- Dimensions: 13x9
Bedroom 3
- Features: Built-in Closet
- Level: First
- Area: 99 Square Feet
- Dimensions: 11x9
Balcony porch lanai
- Level: First
- Area: 96 Square Feet
- Dimensions: 12x8
Balcony porch lanai
- Level: First
- Area: 130 Square Feet
- Dimensions: 26x5
Family room
- Level: First
- Area: 228 Square Feet
- Dimensions: 19x12
Great room
- Level: First
- Area: 286 Square Feet
- Dimensions: 22x13
Kitchen
- Level: First
- Area: 77 Square Feet
- Dimensions: 11x7
Utility room
- Level: First
- Area: 96 Square Feet
- Dimensions: 12x8
Heating
- Central, Electric
Cooling
- Ductless
Appliances
- Included: Dishwasher, Disposal, Dryer, Electric Water Heater, Range, Refrigerator, Washer
- Laundry: Electric Dryer Hookup, Inside, Laundry Room
Features
- Ceiling Fan(s), Living Room/Dining Room Combo, Primary Bedroom Main Floor, Split Bedroom, Stone Counters, Vaulted Ceiling(s), Walk-In Closet(s)
- Flooring: Ceramic Tile, Terrazzo, Tile
- Doors: French Doors
- Windows: Window Treatments
- Has fireplace: No
Interior area
- Total structure area: 1,573
- Total interior livable area: 1,433 sqft
Video & virtual tour
Property
Parking
- Parking features: Driveway, Parking Pad
- Has uncovered spaces: Yes
Features
- Levels: One
- Stories: 1
- Patio & porch: Covered, Front Porch, Patio, Porch, Rear Porch, Screened
- Exterior features: Private Yard, Rain Gutters
- Fencing: Vinyl
Lot
- Size: 10,075 Square Feet
- Dimensions: 76 x 133
- Features: City Lot
- Residential vegetation: Bamboo, Mature Landscaping, Trees/Landscaped
Details
- Additional structures: Shed(s)
- Parcel number: 292130942202100
- Zoning: R-1A
- Special conditions: None
Construction
Type & style
- Home type: SingleFamily
- Architectural style: Mid-Century Modern
- Property subtype: Single Family Residence
Materials
- Block, Concrete
- Foundation: Slab
- Roof: Metal
Condition
- New construction: No
- Year built: 1960
Utilities & green energy
- Sewer: Septic Tank
- Water: Public
- Utilities for property: BB/HS Internet Available, Cable Available, Electricity Connected, Public, Water Connected
Community & HOA
Community
- Pet fee: $0 monthly
- Subdivision: WINTER PARK MANOR
HOA
- Has HOA: No
Location
- Region: Winter Park
Financial & listing details
- Price per square foot: $348/sqft
- Tax assessed value: $356,030
- Annual tax amount: $1,177
- Date on market: 6/6/2026
- Cumulative days on market: 47 days
- Listing terms: Cash,Conventional,FHA,VA Loan
- Ownership: Fee Simple
- Total actual rent: 0
- Electric utility on property: Yes
- Road surface type: Paved, Asphalt
Estimated market value
$483,900
$460,000 - $508,000
$2,796/mo
Price history
| Date | Event | Price |
|---|---|---|
| 6/15/2026 | Price change | $499,000-9.3%$348/sqft |
Source:  Stellar MLS #O6412851 Report a problem Stellar MLS #O6412851 Report a problem | ||
| 6/6/2026 | Listed for sale | $550,000+720.9%$384/sqft |
Source: Stellar MLS #O6412851 Report a problem | ||
| 10/11/1989 | Sold | $67,000$47/sqft |
Source: Agent Provided Report a problem | ||
Public tax history
| Year | Property taxes | Tax assessment |
|---|---|---|
| 2024 | $1,119 +6.7% | $102,228 +3% |
| 2023 | $1,049 +19.5% | $99,250 +3% |
| 2022 | $878 +2.6% | $96,359 +3% |
| 2021 | $855 +0.7% | $93,552 +1.4% |
| 2020 | $849 +1.9% | $92,260 +2.3% |
| 2019 | $833 +1.6% | $90,186 +1.9% |
| 2018 | $820 | $88,504 -53.6% |
| 2017 | $820 +2.2% | $190,836 +8.2% |
| 2016 | $802 +2.7% | $176,390 +17.8% |
| 2015 | $782 -2.8% | $149,680 +22.2% |
| 2014 | $804 +3.5% | $122,495 +6.7% |
| 2013 | $777 +2.2% | $114,812 +4.6% |
| 2012 | $760 +5.3% | $109,713 -1.3% |
| 2011 | $722 +7.8% | $111,196 -3.7% |
| 2010 | $670 | $115,480 -13.5% |
| 2009 | -- | $133,474 -18.5% |
| 2008 | $595 -24.2% | $163,676 -9.6% |
| 2007 | $785 -5.5% | $181,038 -0.4% |
| 2006 | $830 +1.3% | $181,819 +38.3% |
| 2005 | $819 +6% | $131,472 +8.8% |
| 2004 | $772 +6.6% | $120,847 +17.6% |
| 2003 | $725 +4% | $102,793 +16.9% |
| 2002 | $697 -22.9% | $87,908 +6.9% |
| 2001 | $904 +2.7% | $82,256 +4.4% |
| 2000 | $880 | $78,785 |
Find assessor info on the county website
Monthly payment
Est. payment
Payment breakdown
Explore the cost of this home by adjusting the details. Changes won't be saved.Climate risks
Neighborhood: 32789
Nearby schools
GreatSchools rating
- 10/10Dommerich Elementary SchoolGrades: PK-5Distance: 0.7 mi
- 6/10Maitland Middle SchoolGrades: 6-8Distance: 0.8 mi
- 7/10Winter Park High SchoolGrades: 9-12Distance: 3 mi
Schools provided by the listing agent
- Elementary: Dommerich Elem
- Middle: Maitland Middle
- High: Winter Park High
Source: Stellar MLS. This data may not be complete. We recommend contacting the local school district to confirm school assignments for this home.
- $387,6003 bd2 ba1.1k sqft2956 Chantilly Ave, Winter Park, FL 32789Off Market
- $447,1003 bd2 ba2k sqft2992 Chantilly Ave, Winter Park, FL 32789Off Market
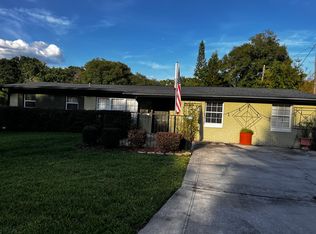
- $356,5003 bd2 ba1k sqft2975 Rouen Ave, Winter Park, FL 32789Off Market
- $379,3003 bd2 ba1.2k sqft2938 Chantilly Ave, Winter Park, FL 32789Off Market
- $554,3003 bd2 ba1.8k sqft2993 Rouen Ave, Winter Park, FL 32789Off Market
- $374,3003 bd2 ba1k sqft2957 Rouen Ave, Winter Park, FL 32789Off Market
- $426,0003 bd2 ba1.4k sqft2965 Chantilly Ave, Winter Park, FL 32789Off Market
- $381,5003 bd2 ba1.2k sqft2985 Chantilly Ave, Winter Park, FL 32789Off Market
A local agent can set up tours, give advice and negotiate with sellers.
Similar homes
- $495,9003 bd3 ba1.7k sqft525 Ololu Dr, Winter Park, FL 32789For Sale
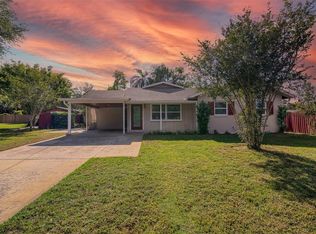
 MLS ID #S5148431, Gisela Rojas, CAISSA REALTY INVESTMENT INC. Stellar MLS
 - $460,0003 bd2 ba1.6k sqft950 Hanover Ave, Winter Park, FL 32789For Sale
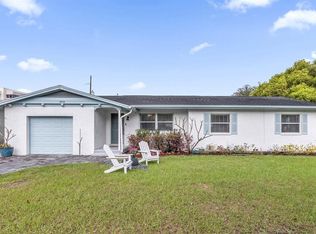 MLS ID #O6398273, Michael Domi, COMPASS FLORIDA LLC. Stellar MLS
 - $459,9003 bd2 ba1.2k sqft259 Orange Terrace Dr, Winter Park, FL 32789For Sale
 MLS ID #O6419225, Jo Ann Lamar, PREMIER SOTHEBY'S INTL. REALTY. Stellar MLS
 - $569,0003 bd3 ba1.7k sqft2803 Riddle Dr, Winter Park, FL 32789For Sale
 MLS ID #O6423829, Allie George, CORCORAN PREMIER REALTY. Stellar MLS
 - $499,5003 bd2 ba1.6k sqft370 Sultana Ln, Maitland, FL 32751For SaleMLS ID #O6424066, Abby Greenberg, COMPASS FLORIDA LLC. Stellar MLS
- $569,9003 bd2 ba1.4k sqft1741 Westchester Ave, Winter Park, FL 32789For SaleMLS ID #O6399014, Mick Night, PREMIER SOTHEBY'S INTL. REALTY. Stellar MLS
- $525,0003 bd2 ba1.9k sqft773 Coach Light Dr, Fern Park, FL 32730For SaleMLS ID #S5153448, Holley Cowan, RE/MAX PRIME PROPERTIES. Stellar MLS
- $444,9003 bd2 ba1.4k sqft405 Lake Fair Ln, Winter Park, FL 32789For SaleMLS ID #O6393594, Donnamarie Leiba Gough, EXP REALTY LLC. Stellar MLS
- $499,9003 bd2 ba1.6k sqft1055 Chesterfield Cir, Winter Springs, FL 32708For SaleMLS ID #O6413841, Brittany Zapitz, LPT REALTY, LLC. Stellar MLS
- $574,9003 bd2 ba1.2k sqft1354 Indiana Ave, Winter Park, FL 32789For SaleMLS ID #O6387500, Ellen Bessette, CHARLES RUTENBERG REALTY ORLANDO. Stellar MLS
- $469,0004 bd2 ba1.8k sqft2102 Winnebago Trl, Fern Park, FL 32730For SaleMLS ID #O6402030, Candace Garber, TRUDEALS REALTY CORP. Stellar MLS
- $450,0004 bd2 ba1.7k sqft518 Lavon Dr, Altamonte Springs, FL 32701For SaleMLS ID #O6418056, Ali Khaku, MBA, DALTON WADE INC. Stellar MLS
- $544,9003 bd2 ba1.5k sqft330 Elkhorn Ct, Winter Park, FL 32792For SaleMLS ID #O6376757, Neil Chetram, LA ROSA REALTY CW PROPERTIES L. Stellar MLS
- $509,0003 bd2 ba1.5k sqft909 Marabon Ave, Orlando, FL 32806For SaleMLS ID #O6392979, Gayle Stanley, FLORIDA REALTY INVESTMENTS. Stellar MLS
- $510,0004 bd2 ba1.7k sqft5311 Jennifer Pl, Orlando, FL 32807For SaleMLS ID #S5153281, Carlos Bracamonte, ELIZUNDIA LUXURY REALTY LLC. Stellar MLS
- $599,0003 bd2 ba1.9k sqft1750 Pocahontas Path, Maitland, FL 32751For SaleMLS ID #O6394358, Brian Rotenberger, COMPASS FLORIDA LLC. Stellar MLS
- $668,9983 bd3 ba2k sqft2418 Euston Rd, Winter Park, FL 32789For SaleMLS ID #O6409323, Rick Bavec, TOLARIS REALTY GROUP LLC. Stellar MLS
- $534,9993 bd2 ba1.3k sqft2907 Vine St, Orlando, FL 32806For SaleMLS ID #O6405691, Daniel Robinson, HOUWZER INC. Stellar MLS
- $526,0004 bd2 ba1.9k sqft526 N Hampton Ave, Orlando, FL 32803For SaleMLS ID #O6422085, Drew Belani, COMPASS FLORIDA LLC. Stellar MLS
- $525,0003 bd2 ba1.9k sqft2909 Hargill Dr, Orlando, FL 32806For SaleMLS ID #O6413689, Youbel Montesino, LPT REALTY, LLC. Stellar MLS
