Imagine living in a community full of green space, beautiful landscaping, where life is quiet and everything you need is at your fingertips. Welcome to 2974 Chapin Pass, a well-appointed home located in the sought-after community of Starkey Ranch in Odessa, FL. This MI Home offers an exceptional lay out that is both efficient and convenient. Exterior is meticulous and a show stopper with paver steps that take you to the large front porch. This is a beautiful spot to relax, read a book, or have you coffee while admiring nature. The lot is situated on a large green space for you to enjoy and utilize. Once inside, the luxurious stained REAL WOOD flooring throughout the main level and the staircase will be the first thing to captivate you. Open concept with dining, living room, kitchen connection for easy entertaining and conversations. Designer light fixtures in place. Kitchen is light and bright with ample storage including pots and pans drawers and granite counter tops. Stainless steel appliances (refrigerator new), GAS range top, double ovens, custom backsplash, and under cabinet lighting. Very useful walk-in pantry for extra space. Crown molding trims the entire main level ceiling. Laundry room is off of the garage and offers a sink and added cabinetry. There is a bonus room on the first level that has french doors and scenic views of the outside landscaping. This room could be a 4th room (no closet), an office, guest room, or craft room. 1/2 bath for convenience. Taking the wooden stairs up, you immediately see the loft. This is the perfect area of the home for watching movies, studying, or just hangin out. Down one side you have two bedrooms and a full bathroom. This bathroom is a shower/tub combo. Down the other side is the primary retreat. Easily fits a king bed, has lots of natural light, a walk-in closet, and an ensuite. The primary en-suite consists of dual sinks, granite counter tops, is light and bright with garden tub and walk-in shower with glass doors. The outdoor living space is a paver lanai that is already screened in for you to enjoy all year. You can open the glass sliding doors and enjoy the weather. The 2 car garage has ceiling storage in place. Water softener. Gas community. Low HOA. This home is 1 block from the A-rated Starkey K8 school, public library, track, basketball courts, and 1 of 3 community pools. There are playgrounds, a district park for sport events, miles of walking/biking trails, unique wildlife, and lakes. There is also a Lifestyle Team who coordinates community events.
Sold for $575,000
$575,000
2974 Chapin Pass, Odessa, FL 33556
3beds
2,446sqft
Single Family Residence
Built in 2016
5,491 Square Feet Lot
$570,300 Zestimate®
$235/sqft
$3,781 Estimated rent
Home value
$570,300
$519,000 - $627,000
$3,781/mo
Zestimate® history
Owner options
List your home for rent
$3,781/mo
Rent Zestimate®
Find your next renter with Zillow Rental Manager. Plus, with online applications, you can quickly screen prospective tenants – for free.
$3,781/mo
Rent Zestimate®
Refinance and save
$3,890/mo
Est. payment
Refinancing to a lower rate could help reduce your monthly payments and save thousands over the life of the loan.
$3,890/mo
Est. payment
Explore your selling options
Work with a Zillow partner agent
Leverage their expertise and Zillow's premium Showcase listings to get your home seen by more buyers.
Get startedList with your own agent
Get your home in front of millions of buyers by listing it on Zillow.
Learn how to do itSell it yourself
Take full control of how buyers see your home on Zillow by listing For Sale by Owner (FSBO).
List your homeWhat's special
Granite counter topsPaver stepsGas range topLarge front porchDesigner light fixturesStainless steel appliancesDouble ovens
Zillow last checked:
Listing updated:
Listed by:
Kristy Thurber 904-271-1950,
RE/MAX CHAMPIONS 727-807-7887
Bought with:
Nataliya Fillers, 3432726
FUTURE HOME REALTY INC
Source: Stellar MLS,MLS#: W7880790 Originating MLS: West Pasco
Originating MLS: West Pasco
Facts & features
Interior
Bedrooms & bathrooms
- Bedrooms: 3
- Bathrooms: 3
- Full bathrooms: 2
- 1/2 bathrooms: 1
Rooms
- Room types: Den/Library/Office, Utility Room
Primary bedroom
- Features: En Suite Bathroom, Walk-In Closet(s)
- Level: Second
Bedroom 2
- Features: Ceiling Fan(s), Built-in Closet
- Level: Second
Bedroom 3
- Features: Ceiling Fan(s), Built-in Closet
- Level: Second
Bonus room
- Features: No Closet
- Level: First
Dining room
- Features: Linen Closet
- Level: First
Kitchen
- Features: Stone Counters, No Closet
- Level: First
Living room
- Features: Ceiling Fan(s), No Closet
- Level: First
Heating
- Central, Electric, Zoned
Cooling
- Central Air, Zoned
Appliances
- Included: Oven, Dishwasher, Disposal, Dryer, Electric Water Heater, Microwave, Other, Range, Refrigerator, Washer, Water Softener
- Laundry: Inside, Laundry Room
Features
- Ceiling Fan(s), Crown Molding, In Wall Pest System, Kitchen/Family Room Combo, Living Room/Dining Room Combo, Open Floorplan, PrimaryBedroom Upstairs, Smart Home, Split Bedroom, Stone Counters, Tray Ceiling(s), Walk-In Closet(s)
- Flooring: Carpet, Tile, Hardwood
- Doors: Sliding Doors
- Windows: Blinds, Double Pane Windows, Rods, Window Treatments, Hurricane Shutters
- Has fireplace: Yes
- Fireplace features: Decorative, Electric, Family Room
Interior area
- Total structure area: 2,446
- Total interior livable area: 2,446 sqft
Property
Parking
- Total spaces: 2
- Parking features: Driveway, Garage Faces Rear, On Street
- Attached garage spaces: 2
- Has uncovered spaces: Yes
Features
- Levels: Two
- Stories: 2
- Patio & porch: Covered, Front Porch, Rear Porch, Screened
- Exterior features: Irrigation System, Lighting, Rain Gutters, Sidewalk
- Has view: Yes
- View description: Trees/Woods
Lot
- Size: 5,491 Square Feet
- Features: Landscaped, Level, Sidewalk
- Residential vegetation: Mature Landscaping, Trees/Landscaped
Details
- Parcel number: 2126170080023000030
- Zoning: MPUD
- Special conditions: None
Construction
Type & style
- Home type: SingleFamily
- Architectural style: Mediterranean
- Property subtype: Single Family Residence
Materials
- Block, Stone, Stucco, Wood Frame
- Foundation: Slab
- Roof: Shingle
Condition
- New construction: No
- Year built: 2016
Details
- Builder model: BARRINGTON
- Builder name: MI HOMES OF TAMPA
Utilities & green energy
- Sewer: Public Sewer
- Water: Public
- Utilities for property: BB/HS Internet Available, Cable Available, Electricity Connected, Natural Gas Connected, Public, Sewer Connected, Sprinkler Recycled, Street Lights, Underground Utilities, Water Connected
Community & HOA
Community
- Features: Community Mailbox, Deed Restrictions, Dog Park, Golf Carts OK, Irrigation-Reclaimed Water, Park, Playground, Pool, Sidewalks, Tennis Court(s)
- Security: Security System Owned, Smoke Detector(s)
- Pet fee: $0 monthly
- Subdivision: STARKEY RANCH VILLAGE 1 PH 1-5
HOA
- Has HOA: Yes
- Amenities included: Basketball Court, Fence Restrictions, Park, Playground, Pool, Tennis Court(s), Trail(s), Vehicle Restrictions
- Services included: Common Area Taxes, Community Pool, Insurance, Manager, Sewer, Trash
- HOA fee: $7 monthly
- HOA name: JENNIFER CONNERTY
Location
- Region: Odessa
Financial & listing details
- Price per square foot: $235/sqft
- Tax assessed value: $479,323
- Annual tax amount: $10,830
- Date on market: 11/18/2025
- Cumulative days on market: 136 days
- Listing terms: Cash,Conventional,FHA,VA Loan
- Ownership: Fee Simple
- Total actual rent: 0
- Electric utility on property: Yes
- Road surface type: Paved, Asphalt
Price history
| Date | Event | Price |
|---|---|---|
| 2/13/2026 | Sold | $575,000-0.9%$235/sqft |
Source:  Stellar MLS #W7880790 Report a problem Stellar MLS #W7880790 Report a problem | ||
| 1/14/2026 | Pending sale | $580,000$237/sqft |
Source: Stellar MLS #W7880790 Report a problem | ||
| 1/3/2026 | Price change | $580,000-0.9%$237/sqft |
Source: Stellar MLS #W7880790 Report a problem | ||
| 11/18/2025 | Listed for sale | $585,000-2.3%$239/sqft |
Source: Stellar MLS #W7880790 Report a problem | ||
| 11/8/2025 | Listing removed | -- |
Source: Owner Report a problem | ||
| 9/26/2025 | Price change | $599,000-1.8%$245/sqft |
Source: Stellar MLS #O6337273 Report a problem | ||
| 8/29/2025 | Price change | $609,900-2.4%$249/sqft |
Source: Stellar MLS #O6337273 Report a problem | ||
| 8/21/2025 | Listed for sale | $624,900+84.9%$255/sqft |
Source: Stellar MLS #O6337273 Report a problem | ||
| 3/1/2019 | Sold | $338,000-2.9%$138/sqft |
Source: Public Record Report a problem | ||
| 1/18/2019 | Pending sale | $348,000$142/sqft |
Source: Keller Williams Realty #T3123857 Report a problem | ||
| 12/25/2018 | Price change | $348,000-0.6%$142/sqft |
Source: Keller Williams Realty #T3123857 Report a problem | ||
| 10/22/2018 | Price change | $350,000-1.4%$143/sqft |
Source: Keller Williams Realty #T3123857 Report a problem | ||
| 10/12/2018 | Price change | $355,000-1.4%$145/sqft |
Source: Keller Williams Realty #T3123857 Report a problem | ||
| 10/1/2018 | Price change | $359,900-1.4%$147/sqft |
Source: Keller Williams Realty #T3123857 Report a problem | ||
| 8/9/2018 | Listed for sale | $365,000+11.7%$149/sqft |
Source: KELLER WILLIAMS REALTY #T3123857 Report a problem | ||
| 12/21/2016 | Sold | $326,830$134/sqft |
Source: Public Record Report a problem | ||
Public tax history
| Year | Property taxes | Tax assessment |
|---|---|---|
| 2024 | $10,831 +5% | $479,323 +13.3% |
| 2023 | $10,311 +15.8% | $422,910 +13.3% |
| 2022 | $8,905 +10.6% | $373,182 +17.4% |
| 2021 | $8,054 +4.6% | $317,753 +3.3% |
| 2020 | $7,699 +15.5% | $307,487 +4.9% |
| 2019 | $6,664 | $293,240 +1.9% |
| 2018 | $6,664 +3.8% | $287,776 |
| 2017 | $6,418 +4.1% | $287,776 +516.6% |
| 2016 | $6,162 +143.4% | $46,674 +41.7% |
| 2015 | $2,532 | $32,946 |
Find assessor info on the county website
Neighborhood: 33556
Nearby homes
- $559,2003 bd3 ba2.4k sqft2986 Chapin Pass, Odessa, FL 33556Off Market
- $577,2003 bd3 ba2.4k sqft2962 Chapin Pass, Odessa, FL 33556Off Market
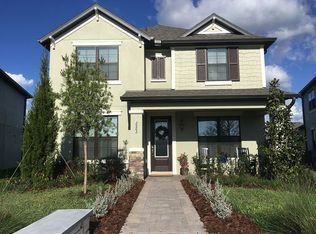
- $547,5003 bd3 ba2.4k sqft2998 Chapin Pass, Odessa, FL 33556Off Market
- $549,200-- bd3 ba2.1k sqft2950 Chapin Pass, Odessa, FL 33556Off Market
- $533,100-- bd-- ba-- sqft12345 Lyon Pine Ln, Odessa, FL 33556Off Market
- $576,900-- bd2 ba2.5k sqft3018 Chapin Pass, Odessa, FL 33556Off Market
- $561,600-- bd3 ba2.2k sqft3165 Heart Pine Ave, Odessa, FL 33556Off Market
- $570,300-- bd3 ba2.2k sqft3203 Heart Pine Ave, Odessa, FL 33556Off Market
Nearby schools
GreatSchools rating
- 7/10Odessa Elementary SchoolGrades: PK-5Distance: 1.3 mi
- NAJames W. Mitchell High Adult EducationGrades: Distance: 3.6 mi
- 6/10River Ridge High SchoolGrades: PK,9-12Distance: 4.6 mi
Schools provided by the listing agent
- Elementary: Starkey Ranch K-8
- Middle: Starkey Ranch K-8
- High: River Ridge High-PO
Source: Stellar MLS. This data may not be complete. We recommend contacting the local school district to confirm school assignments for this home.
Get a cash offer in 3 minutes
Find out how much your home could sell for in as little as 3 minutes with a no-obligation cash offer.
Estimated market value
$570,300
Get a cash offer in 3 minutes
Find out how much your home could sell for in as little as 3 minutes with a no-obligation cash offer.
Estimated market value
$570,300
- Florida
- Pasco County
- Odessa
- 33556
- 2974 Chapin Pass
Nearby cities
Nearby zip codes
Other Odessa Topics
