ALTAMONT SCHOOL DISTRICT!! !Live in the Country!!! Quiet Rural Setting.. 7.2 Acres of Woods and Pasture! Ranch Home built in 2020 with 3 Bedrooms and 2 Full Baths. Nature lovers Dream! Acreage is fenced for Livestock! Perfect for a Hobby Farm.. enjoy the outdoors surrounded by Deer, Birds and Woodland Animals. Home features Full Unfinished Basement plumbed for a Full Bath, 9 ft ceilings. Open concept floor plan with LVP Flooring throughout, The kitchen has Generous Cabinet space, and a layout perfect for every day Cooking, Entertaining and Family Time, Stainless Steel Appliances. The Master Suite features DBL Sink Vanity, Jetted Tub and Separate Walk- in- Shower and Walk-in-Closet. Two additional Spacious Bedrooms. Laundry Room has a Utility Sink, Pantry, and access to the Backyard.The Home has Propane Gas with a 500 Gal owned tank serviced by Red Hawk. Electric is South West. Well has a New Pump and Water Filtration System.
For sale
Price cut: $14K (7/9)
$435,000
2974 E 1200th Ave, Edgewood, IL 62426
3beds
1,660sqft
Single Family Residence
Built in 2020
7.28 Acres Lot
$-- Zestimate®
$262/sqft
$-- HOA
What's special
Two additional spacious bedroomsOpen concept floor planLvp flooring throughoutStainless steel appliances
- 19 days |
- 725 |
- 45 |
Zillow last checked:
Listing updated:
Listed by:
Marilyn Purcell 217-347-0404,
RE/MAX Key Advantage
Source: CIBR,MLS#: 6259520 Originating MLS: Central Illinois Board Of REALTORS
Originating MLS: Central Illinois Board Of REALTORSFacts & features
Interior
Bedrooms & bathrooms
- Bedrooms: 3
- Bathrooms: 2
- Full bathrooms: 2
Primary bedroom
- Level: Main
- Dimensions: 0 x 0
Bedroom
- Level: Main
- Dimensions: 0 x 0
Bedroom
- Level: Main
- Dimensions: 0 x 0
Primary bathroom
- Level: Main
- Dimensions: 0 x 0
Basement
- Description: Flooring: Concrete
- Level: Lower
- Dimensions: 0 x 0
Dining room
- Level: Main
- Dimensions: 0 x 0
Other
- Level: Main
- Dimensions: 0 x 0
Great room
- Level: Main
- Dimensions: 0 x 0
Kitchen
- Level: Main
- Dimensions: 0 x 0
Laundry
- Level: Main
- Dimensions: 0 x 0
Heating
- Forced Air, Propane
Cooling
- Central Air
Appliances
- Included: Dishwasher, Electric Water Heater, Disposal, Microwave, Oven, Range, Refrigerator, Water Softener, Water Purifier
- Laundry: Main Level
Features
- Cathedral Ceiling(s), Jetted Tub, Kitchen Island, Bath in Primary Bedroom, Main Level Primary, Pantry, Walk-In Closet(s)
- Basement: Unfinished,Full
- Has fireplace: No
Interior area
- Total structure area: 1,660
- Total interior livable area: 1,660 sqft
- Finished area above ground: 1,660
- Finished area below ground: 0
Property
Parking
- Total spaces: 4
- Parking features: Attached, Detached, Garage
- Attached garage spaces: 4
Features
- Levels: One
- Stories: 1
- Patio & porch: Front Porch
- Exterior features: Fence, Shed
- Fencing: Yard Fenced
Lot
- Size: 7.28 Acres
- Features: Wooded
Details
- Additional structures: Outbuilding, Shed(s)
- Parcel number: 082101200007
- Zoning: RES
- Special conditions: None
Construction
Type & style
- Home type: SingleFamily
- Architectural style: Ranch
- Property subtype: Single Family Residence
Materials
- Vinyl Siding
- Foundation: Basement
- Roof: Shingle
Condition
- Year built: 2020
Utilities & green energy
- Sewer: Septic Tank
- Water: Well
Community & HOA
Location
- Region: Edgewood
Financial & listing details
- Price per square foot: $262/sqft
- Tax assessed value: $207,915
- Annual tax amount: $4,309
- Date on market: 7/2/2026
- Cumulative days on market: 20 days
- Road surface type: Concrete, Gravel
Estimated market value
Not available
Estimated sales range
Not available
Not available
Price history
| Date | Event | Price |
|---|---|---|
| 7/9/2026 | Price change | $435,000-3.1%$262/sqft |
Source:  CIBR #6259520 Report a problem CIBR #6259520 Report a problem | ||
| 7/2/2026 | Listed for sale | $449,000$270/sqft |
Source: CIBR #6259520 Report a problem | ||
Public tax history
| Year | Property taxes | Tax assessment |
|---|---|---|
| 2024 | $4,309 +9.4% | $69,305 +11.9% |
| 2023 | $3,940 +10.5% | $61,935 +11% |
| 2022 | $3,567 -3.5% | $55,797 |
| 2021 | $3,695 +516.1% | $55,797 +559.1% |
| 2020 | $600 -48.1% | $8,465 -60.2% |
| 2019 | $1,155 | $21,292 |
| 2018 | -- | $21,292 |
| 2017 | -- | $21,292 +20.7% |
| 2016 | $814 | $17,640 +0.3% |
| 2015 | $814 | $17,595 |
| 2014 | $814 | $17,595 +6.2% |
| 2011 | $814 +5.6% | $16,574 -0.1% |
| 2010 | $771 | $16,597 |
Find assessor info on the county website
Monthly payment
Est. payment
Payment breakdown
Explore the cost of this home by adjusting the details. Changes won't be saved.Climate risks
Neighborhood: 62426
Nearby schools
GreatSchools rating
- 5/10Central Grade SchoolGrades: 2-5Distance: 13.3 mi
- 6/10Effingham Junior High SchoolGrades: 6-8Distance: 16.1 mi
- 8/10Effingham High SchoolGrades: 9-12Distance: 15.8 mi
Schools provided by the listing agent
- District: Altamont Dist. 10
Source: CIBR. This data may not be complete. We recommend contacting the local school district to confirm school assignments for this home.

- $134,4003 bd2 ba1.2k sqft2974 E 1200 Ave, Edgewood, IL 62426Off Market

- $17,689-- bd-- ba-- sqft2988 E 1200th Ave, Edgewood, IL 62426Off Market
- $39,153-- bd-- ba-- sqft2988 E 1200th Ave, Edgewood, IL 62426Off Market
- $208,2001 bd-- ba1.6k sqft5828 E 1st Ave, Edgewood, IL 62426Off Market
- $111,4001 bd-- ba888 sqft5626 E 1st Ave, Edgewood, IL 62426Off Market
- $304,600-- bd-- ba2k sqft5882 E 1st Ave, Edgewood, IL 62426Off Market
- $246,100-- bd-- ba-- sqft1158 N 2975th St, Edgewood, IL 62426Off Market
- $16,2042 bd1 ba1k sqft6192 E 1st Ave, Edgewood, IL 62426Off Market
A local agent can set up tours, give advice and negotiate with sellers.
Similar homes
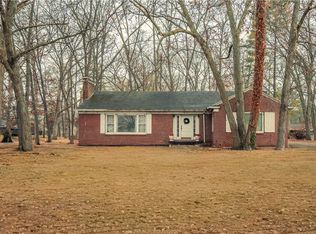
- $289,9003 bd2 ba1.4k sqft7634 N 1st St, Altamont, IL 62411For Sale
 MLS ID #6257693, Brian Henning. CIBR
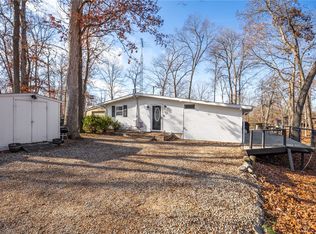
 - $399,9003 bd2 ba1.7k sqft805 N Keller Dr, Effingham, IL 62401For Sale
 MLS ID #6257509, Kurt Endebrock. CIBR
 - $449,9002 bd1 ba1.3k sqft14689 N Court Six, Effingham, IL 62401For Sale
 MLS ID #6256472, Alex Steppe. CIBR
 - $499,9004 bd3 ba2k sqft12196 N 900th St, Effingham, IL 62401For Sale
 MLS ID #6258824, Brian Henning. CIBR
 - $354,9003 bd3 ba1.5k sqft2107 Redbud St, Effingham, IL 62401For SaleMLS ID #6259291, Samantha Hoedebecke. CIBR
- $230,0003 bd2 ba1.6k sqft9235 N 575th St, Altamont, IL 62411For SaleMLS ID #6257139, Alex Steppe. CIBR
- $497,5003 bd2 ba1.9k sqft13147 N Country Club Rd, Effingham, IL 62401For SaleMLS ID #6257902, Brian Henning. CIBR
- $227,4003 bd2 ba2.1k sqft203 Elmwood Dr, Watson, IL 62473For SaleMLS ID #6259145, Brian Henning. CIBR
- $235,0004 bd2 ba2.4k sqft2270 N 1600th St, Brownstown, IL 62418For Sale
 MLS ID #26035413, Jamie J Simpson, Bond County Realtors. MARIS
 - $269,9003 bd2 ba2k sqft14326 E Persimmon Ave, Effingham, IL 62401For SaleMLS ID #6257610, Keith Hartman. CIBR
- $249,0003 bd2 ba2k sqft5 Woodland Dr, Effingham, IL 62401For SaleMLS ID #6259302, Kevin Gouchenouer. CIBR
- $289,9003 bd2 ba1.5k sqft906 Flame Ave, Effingham, IL 62401For SaleMLS ID #6258349, Alex Steppe. CIBR
- $299,0002 bd2 ba1.6k sqft15482 N Wildwood Dr, Effingham, IL 62401For SaleMLS ID #6257111, Douglas Hankins. CIBR
- $249,9003 bd2 ba1.6k sqft807 N Cardinal St, Effingham, IL 62401For SaleMLS ID #6259182, Courtney Kidd. CIBR
- $239,9003 bd2 ba1.9k sqft1000 Lynn Dr, Effingham, IL 62401For SaleMLS ID #6259079, Kevin Gouchenouer. CIBR
- $260,0003 bd2 ba2.1k sqft302 N Main St, Effingham, IL 62401For SaleMLS ID #6257267, Alex Steppe. CIBR
- $229,9005 bd2 ba1.9k sqft1008 E Grove Ave, Effingham, IL 62401For SaleMLS ID #6259115, Susan Hayes. CIBR
