Skip main navigation
Sold for $1,260,000
  • Listing Provided by: Pacific Avenue Realty
    Bought with: A + Realty & Mortgage
    $1,260,000

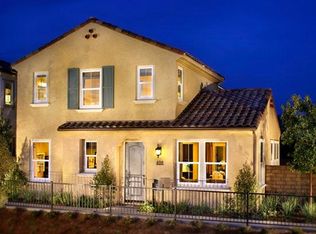
    2974 E Walking Beam Pl, Brea, CA 92821

    4beds
    2,063sqft
    Single Family Residence
    Built in 2013
    2,629 Square Feet Lot
    $1,266,400 Zestimate®
    $611/sqft
    $4,831 Estimated rent

    Home value

    $1,266,400

    $1.17M - $1.38M

    $4,831/mo

    Zestimate® history
    Loading
    Loading...

    Owner options

    List your home for rent

    $4,831/mo

    Rent Zestimate®

    Find your next renter with Zillow Rental Manager. Plus, with online applications, you can quickly screen prospective tenants – for free.

    Learn more

    $4,831/mo

    Rent Zestimate®

    Refinance and save

    $8,168/mo

    Est. payment

    Refinancing to a lower rate could help reduce your monthly payments and save thousands over the life of the loan.

    See today's rates

    $8,168/mo

    Est. payment

    Explore your selling options

    Work with a Zillow partner agent

    Leverage their expertise and Zillow's premium Showcase listings to get your home seen by more buyers.

    Get started

    List with your own agent

    Get your home in front of millions of buyers by listing it on Zillow.

    Learn how to do it

    Sell it yourself

    Take full control of how buyers see your home on Zillow by listing For Sale by Owner (FSBO).

    List your home

    What's special

    Backyard retreatWaterfall islandBuilt-in planterGas stove and ovenHigh-end cabinetryUpstairs laundry roomNew carpet
    Come home to the highly desirable Blackstone Community in Brea—this turnkey residence is a must-see! As the largest model offered in the neighborhood, this thoughtfully upgraded home offers 4 bedrooms and 3 full bathrooms with over 2,000 sq ft of living area, showcasing pride of ownership throughout. This home has over $100k in upgrades including new carpet, kitchen, Tesla electric charger and garage storage. Custom wood feature walls, built-in surround sound with included receiver and subwoofer, automatic window shades, and a beautifully upgraded kitchen with quartz countertops with waterfall island elevate the living experience. The main level includes a full bedroom and bathroom—perfect for guests or multi-generational living—as well as a 2-car garage with interior access, built-in storage, water softener, and a tankless water heater for energy efficiency. The chef’s kitchen is complete with high-end cabinetry, quartz countertops, a gas stove and oven, microwave, and an enormous walk-in pantry, offering ample storage for any lifestyle. The open floor plan connects the kitchen seamlessly to the dining and living areas, making it easy to gather and entertain. Upstairs, the oversized owner’s suite boasts custom feature walls, built-in storage, and custom blinds. The spa-like ensuite bathroom offers dual individual sinks, a soaking tub, separate shower, private water closet, and a large walk-in closet. Two additional upstairs bedrooms provide room to grow, while a spacious upstairs laundry room features its own walk-in closet or utility room for added convenience. Step outside to the backyard retreat, fully finished with pavers, a built-in planter, barbecue area, and a custom-made playhouse—perfect for creating lasting family memories. Just three houses from the with resort-style community pool/spa and large greenbelt - the location is ideal. Blackstone also offers access to a large Sports Complex, as well as recreational amenities including picnic areas, playgrounds, barbecue stations, hiking trails, and biking trails. Beyond the neighborhood, you’ll enjoy all that Brea has to offer—renowned for its local parks, community center programs, and the vibrant Downtown Brea district featuring shopping, dining, and arts and entertainment venues. Families will love that the home is within the award-winning Brea-Olinda Unified School District. Centrally located, Brea offers quick access to surrounding counties making this the perfect home base - don't Miss it!

    Zillow last checked:

    Listing updated:

    Listing Provided by:

    Prashant Sampat DRE #01916221 562-841-0227,

    Pacific Avenue Realty

    Bought with:

    Ian Ho, DRE #01914003

    A + Realty & Mortgage

    Source: CRMLS,MLS#: OC25107620MLS LogoOriginating MLS: California Regional MLS

    Facts & features

    Interior

    Bedrooms & bathrooms
    • Bedrooms: 4
    • Bathrooms: 3
    • Full bathrooms: 3
    • Main level bathrooms: 1
    • Main level bedrooms: 1
    Primary bedroom
    • Features: Primary Suite
    Bathroom
    • Features: Bathtub, Closet, Dual Sinks, Enclosed Toilet, Full Bath on Main Level, Soaking Tub, Separate Shower, Tub Shower, Upgraded, Walk-In Shower
    Kitchen
    • Features: Granite Counters, Kitchen Island, Kitchen/Family Room Combo, Pots & Pan Drawers, Walk-In Pantry
    Other
    • Features: Walk-In Closet(s)
    Pantry
    • Features: Walk-In Pantry
    Heating
    • Combination
    Cooling
    • Central Air
    Appliances
    • Included: 6 Burner Stove, Built-In Range, Dishwasher, Disposal, Gas Oven, Gas Range, Water Softener, Tankless Water Heater, Water To Refrigerator
    • Laundry: Upper Level
    Features
    • Block Walls, Ceiling Fan(s), Separate/Formal Dining Room, Eat-in Kitchen, Granite Counters, Open Floorplan, Pantry, Paneling/Wainscoting, Recessed Lighting, Storage, Primary Suite, Utility Room, Walk-In Pantry, Walk-In Closet(s)
    • Flooring: Laminate, Wood
    • Windows: Blinds, Custom Covering(s), Double Pane Windows
    • Has fireplace: No
    • Fireplace features: None
    • Common walls with other units/homes: No Common Walls
    Interior area
    • Total interior livable area: 2,063 sqft

    Property

    Parking
    • Total spaces: 2
    • Parking features: Door-Multi, Garage, Garage Door Opener, Garage Faces Rear
    • Attached garage spaces: 2
    Accessibility
    • Accessibility features: Safe Emergency Egress from Home
    Features
    • Levels: Two
    • Stories: 2
    • Entry location: 1
    • Patio & porch: Brick, Open, Patio
    • Pool features: Community, Association
    • Has spa: Yes
    • Spa features: Association, Community
    • Fencing: Brick
    • Has view: Yes
    • View description: Neighborhood
    Lot
    • Size: 2,629 sqft
    • Features: 0-1 Unit/Acre, Back Yard, Close to Clubhouse, Near Park
    Details
    • Parcel number: 30614124
    • Special conditions: Standard

    Construction

    Type & style
    • Home type: SingleFamily
    • Property subtype: Single Family Residence
    Materials
    • Stucco
    • Foundation: Slab
    • Roof: Tile
    Condition
    • Updated/Remodeled,Turnkey
    • New construction: No
    • Year built: 2013

    Utilities & green energy

    • Sewer: Public Sewer
    • Water: Public
    • Utilities for property: Cable Connected, Electricity Connected, Natural Gas Connected, Phone Connected, Sewer Connected, Water Connected

    Community & neighborhood

    Security
    • Security features: Carbon Monoxide Detector(s), Fire Detection System, Smoke Detector(s)
    Community
    • Community features: Biking, Foothills, Hiking, Street Lights, Suburban, Sidewalks, Park, Pool
    Location
    • Region: Brea
    • Subdivision: Blackstone (Bkstn)

    HOA & financial

    HOA
    • Has HOA: Yes
    • HOA fee: $304 monthly
    • Amenities included: Call for Rules, Sport Court, Maintenance Grounds, Management, Maintenance Front Yard, Other Courts, Picnic Area, Playground, Pool, Recreation Room, Spa/Hot Tub, Trail(s)
    • Association name: Blackstone
    • Association phone: 949-430-5802
    • Second HOA fee: $85 monthly
    • Second association name: Sorano

    Other

    Other facts
    • Listing terms: Cash,Conventional,FHA,VA Loan

    Price history

    DateEventPrice
    6/27/2025Sold$1,260,000-1.4%$611/sqft
    Source: CRMLS #OC25107620 Report a problem
    5/29/2025Pending sale$1,278,000$619/sqft
    Source: CRMLS #OC25107620 Report a problem
    5/20/2025Listed for sale$1,278,000+16.7%$619/sqft
    Source: CRMLS #OC25107620 Report a problem
    3/6/2023Sold$1,095,000+4.3%$531/sqft
    Source: Public Record Report a problem
    2/20/2023Pending sale$1,050,000$509/sqft
    Source: CRMLS #RS23009663 Report a problem
    2/3/2023Contingent$1,050,000$509/sqft
    Source: CRMLS #RS23009663 Report a problem
    1/27/2023Listed for sale$1,050,000+83.2%$509/sqft
    Source: CRMLS #RS23009663 Report a problem
    1/11/2013Sold$573,000$278/sqft
    Source: Public Record Report a problem

    Public tax history

    YearProperty taxesTax assessment
    2025$14,142 +5%$1,139,238 +2%
    2024$13,470 -5.8%$1,116,900 +64.7%
    2023$14,293 +68.4%$678,084 +2%
    2022$8,488 +1.9%$664,789 +2%
    2021$8,328 +0.8%$651,754 +1%
    2020$8,263 $645,072 +2%
    2019$8,263 +2.7%$632,424 +2%
    2018$8,046 +3.5%$620,024 +2%
    2017$7,772 $607,867 +2%
    2016$7,772 +2%$595,949 +1.5%
    2015$7,618 +4.4%$586,998 +2%
    2014$7,298 $575,500 +35.3%
    2013-- $425,481 +160.7%
    2012-- $163,200

    Find assessor info on the county website

    Neighborhood: 92821

    Nearby schools

    GreatSchools rating
    Schools provided by the listing agent
    • Elementary: Olinda
    • Middle: Brea
    • High: Brea Olinda

    Source: CRMLS. This data may not be complete. We recommend contacting the local school district to confirm school assignments for this home.

    Get a cash offer in 3 minutes
    Find out how much your home could sell for in as little as 3 minutes with a no-obligation cash offer.
    Estimated market value
    $1,266,400
    Get a cash offer in 3 minutes
    Find out how much your home could sell for in as little as 3 minutes with a no-obligation cash offer.
    Estimated market value
    $1,266,400