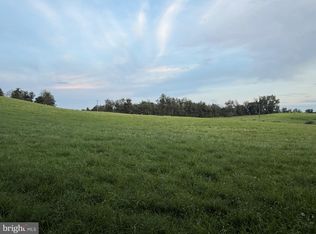
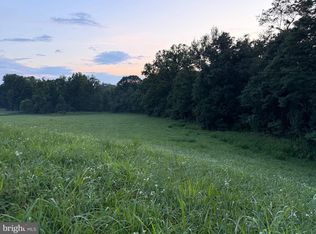
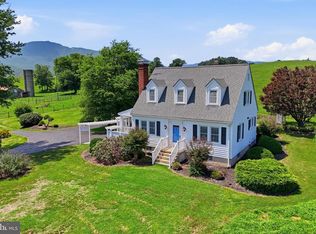
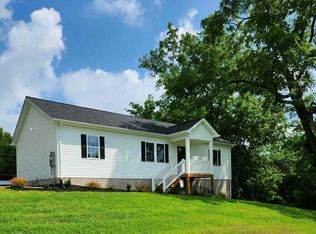
Welcome to this charming 1,400 sq. ft. main-level living home, on 3 acres offering a peaceful pasture and wooded views. This beautifully built 3-bedroom, 2-bath combines comfort, style, and efficiency. Step inside to find luxury vinyl flooring throughout the main living areas, creating both durability and modern appeal. The open-concept layout provides a welcoming flow, ideal for everyday living and entertaining. The kitchen features elegant granite countertops, energy-efficient stainless steel appliances, walk in pantry and ample cabinet space, making it as functional as it is stylish.The spacious primary suite offers a relaxing retreat, complete with a walk-in shower in the private bath. Two additional bedrooms provide flexibility for guests, a home office, or hobbies.Enjoy the beauty of nature from your private deck—perfect for morning coffee, evening sunsets, or simply taking in the tranquil surroundings. The unfinished walkout basement include a rough in for a third bath and endless possibilites for your design. With expansive acreage, picturesque views, and true seclusion, this property offers the perfect blend of comfort and countryside living. Make this peaceful retreat your home. Professional Photography and staging coming next week.
New construction
$479,900
2974 Novum Rd, Reva, VA 22735
3beds
1,400sqft
Single Family Residence
Built in 2026
3 Acres Lot
$476,700 Zestimate®
$343/sqft
$-- HOA
What's special
Picturesque viewsOpen-concept layoutAmple cabinet spaceExpansive acreageSpacious primary suiteEnergy-efficient stainless steel appliances
- 1 day |
- 35 |
- 2 |
Zillow last checked:
Listing updated:
Listed by:
Nicole Bolton 703-408-8978,
Long & Foster Real Estate, Inc.
Source: Bright MLS,MLS#: VAMA2002826
Loading...
Facts & features
Interior
Bedrooms & bathrooms
- Bedrooms: 3
- Bathrooms: 2
- Full bathrooms: 2
- Main level bathrooms: 2
- Main level bedrooms: 3
Basement
- Area: 1400
Heating
- Heat Pump
Cooling
- Ceiling Fan(s), Central Air, Electric
Appliances
- Included: Microwave, Dishwasher, Water Heater, Stainless Steel Appliance(s), Oven/Range - Electric, Electric Water Heater
- Laundry: Main Level, Washer/Dryer Hookups Only
Features
- Bathroom - Tub Shower, Bathroom - Walk-In Shower, Ceiling Fan(s), Combination Kitchen/Dining, Crown Molding, Entry Level Bedroom, Family Room Off Kitchen, Open Floorplan, Kitchen Island, Pantry, Primary Bath(s), Recessed Lighting, Other, Dry Wall
- Flooring: Ceramic Tile, Luxury Vinyl
- Windows: Double Pane Windows
- Basement: Walk-Out Access,Unfinished
- Has fireplace: No
Interior area
- Total structure area: 2,800
- Total interior livable area: 1,400 sqft
- Finished area above ground: 1,400
Property
Parking
- Total spaces: 6
- Parking features: Driveway
- Uncovered spaces: 6
Accessibility
- Accessibility features: 2+ Access Exits, Accessible Doors, Doors - Swing In, Accessible Entrance
Features
- Levels: One
- Stories: 1
- Patio & porch: Deck, Porch
- Exterior features: Sidewalks, Other
- Pool features: None
- Has view: Yes
- View description: Pasture, Street, Trees/Woods
Lot
- Size: 3 Acres
Details
- Additional structures: Above Grade
- Parcel number: 2449D
- Zoning: A1
- Special conditions: Standard
Construction
Type & style
- Home type: SingleFamily
- Architectural style: Raised Ranch/Rambler
- Property subtype: Single Family Residence
Materials
- Concrete, CPVC/PVC, Vinyl Siding, Tile, Other
- Foundation: Concrete Perimeter
- Roof: Shingle
Condition
- Excellent
- New construction: Yes
- Year built: 2026
Utilities & green energy
- Sewer: Septic = # of BR
- Water: Private
- Utilities for property: Water Available, Sewer Available, Electricity Available
Community & HOA
Community
- Subdivision: None Available
HOA
- Has HOA: No
Location
- Region: Reva
Financial & listing details
- Price per square foot: $343/sqft
- Tax assessed value: $800,000
- Date on market: 7/9/2026
- Listing agreement: Exclusive Right To Sell
- Listing terms: Cash,Conventional,FHA,USDA Loan,VA Loan
- Ownership: Fee Simple
Estimated market value
$476,700
$443,000 - $515,000
$2,699/mo
Price history
| Date | Event | Price |
|---|---|---|
| 7/9/2026 | Listed for sale | $479,900$343/sqft |
Source:  Bright MLS #VAMA2002826 Report a problem Bright MLS #VAMA2002826 Report a problem | ||
Public tax history
Tax history is unavailable.
Monthly payment
Est. payment$--/mo
Payment breakdown
Explore the cost of this home by adjusting the details. Changes won't be saved.All calculations are estimates and provided by Zillow, Inc. for informational purposes only. Actual amounts may vary.
HOA fees may include property taxes on listings classified as Co-Ops. Contact the listing agent and/or owner for fee details.
Mortgage interest rates are dependent on a number of factors, including credit score, down payment, and repayment length. Interest rate data provided by Zillow Group Marketplace, Inc. as of 1/1/1970 from various mortgage lenders with which we have lead or other similar arrangements; the Estimated Payment is an average of those rates.
See how much you could borrow to make a competitive offer.
Climate risks
Neighborhood: 22735
Nearby schools
GreatSchools rating
- 4/10Waverly Yowell Elementary SchoolGrades: 3-5Distance: 7.9 mi
- 4/10William H. Wetsel Middle SchoolGrades: 6-8Distance: 9.6 mi
- 6/10Madison County High SchoolGrades: 9-12Distance: 9.6 mi
Schools provided by the listing agent
- District: Madison County Public Schools
Source: Bright MLS. This data may not be complete. We recommend contacting the local school district to confirm school assignments for this home.
A local agent can set up tours, give advice and negotiate with sellers.



- Virginia
- Madison County
- Reva
- 22735
- 2974 Novum Rd
Nearby cities
Nearby neighborhoods
Nearby zip codes
Other Reva Topics
