Skip main navigation
Sold for $565,000
  • $565,000

    2974 Spring Mountain Dr, Loveland, CO 80537

    4beds
    2,742sqft
    Single Family Residence
    Built in 1988
    0.52 Acres Lot
    $566,500 Zestimate®
    $206/sqft
    $3,282 Estimated rent

    Home value

    $566,500

    $538,000 - $595,000

    $3,282/mo

    Zestimate® history
    Loading
    Loading...

    Owner options

    List your home for rent

    $3,282/mo

    Rent Zestimate®

    Find your next renter with Zillow Rental Manager. Plus, with online applications, you can quickly screen prospective tenants – for free.

    Learn more

    $3,282/mo

    Rent Zestimate®

    Refinance and save

    $4,241/mo

    Est. payment

    Refinancing to a lower rate could help reduce your monthly payments and save thousands over the life of the loan.

    See today's rates

    $4,241/mo

    Est. payment

    Explore your selling options

    Work with a Zillow partner agent

    Leverage their expertise and Zillow's premium Showcase listings to get your home seen by more buyers.

    Get started

    List with your own agent

    Get your home in front of millions of buyers by listing it on Zillow.

    Learn how to do it

    Sell it yourself

    Take full control of how buyers see your home on Zillow by listing For Sale by Owner (FSBO).

    List your home

    What's special

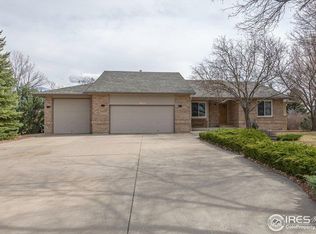
    Amazing Opportunity Awaits for this fixer upper in Spring Mountain Ranch. Check out this ranch walk-out on an amazing lot that backs to open space. Where you will enjoy an abundance of wildlife nestled on a quiet cul-de-sac, this property could be someone's forever home with a bit of elbow grease. Endless possibilities with the vaulted ceiling in the living room and dining room area. The exterior of the home was stained in 2024, along with a new roof and new gutters. This home offers 4 bedrooms, 3 baths and 2-car garage. Huge .51-acre lot with well-established trees and bushes. This hidden gem won't last long, so bring your favorite home remodeler or fix & flip contractor and let their imaginations go wild! Home being sold AS-IS.

    Zillow last checked:

    Listing updated:

    Listed by:

    Diana Luthi 970-481-2692,

    Group Centerra,

    Luthi Team 970-481-2692,

    Group Centerra

    Bought with:

    Kollin Skattum, 100083639

    Real

    Source: IRES as distributed by MLS GRID,MLS#: 1043007MLS Logo

    Facts & features

    Interior

    Bedrooms & bathrooms
    • Bedrooms: 4
    • Bathrooms: 3
    • Full bathrooms: 2
    • 3/4 bathrooms: 1
    • Main level bathrooms: 2
    Primary bedroom
    • Description: Other
    • Features: Full Primary Bath
    • Level: Main
    • Area: 165 Square Feet
    • Dimensions: 11 x 15
    Bedroom 2
    • Description: Other
    • Level: Main
    • Area: 110 Square Feet
    • Dimensions: 10 x 11
    Bedroom 3
    • Description: Other
    • Level: Main
    • Area: 110 Square Feet
    • Dimensions: 10 x 11
    Bedroom 4
    • Description: Other
    • Level: Basement
    • Area: 192 Square Feet
    • Dimensions: 12 x 16
    Dining room
    • Description: Laminate
    • Level: Main
    • Area: 108 Square Feet
    • Dimensions: 9 x 12
    Kitchen
    • Description: Laminate
    • Level: Main
    • Area: 160 Square Feet
    • Dimensions: 10 x 16
    Living room
    • Description: Laminate
    • Level: Main
    • Area: 247 Square Feet
    • Dimensions: 13 x 19
    Recreation room
    • Description: Other
    • Level: Basement
    • Area: 247 Square Feet
    • Dimensions: 19 x 13
    Heating
    • Forced Air
    Cooling
    • Central Air
    Appliances
    • Included: Electric Range, Dishwasher, Refrigerator
    • Laundry: Washer/Dryer Hookup
    Features
    • Separate Dining Room, Cathedral Ceiling(s)
    • Windows: Window Coverings, Wood Frames
    • Basement: Partially Finished,Walk-Out Access
    • Has fireplace: Yes
    • Fireplace features: Gas
    Interior area
    • Total structure area: 1,371
    • Total interior livable area: 2,742 sqft
    • Finished area above ground: 1,371

    Property

    Parking
    • Total spaces: 2
    • Parking features: Garage - Attached
    • Attached garage spaces: 2
    • Details: Attached
    Features
    • Levels: One
    • Stories: 1
    • Patio & porch: Patio, Deck
    • Exterior features: Sprinkler System
    • Has view: Yes
    • View description: Mountain(s)
    Lot
    • Size: 0.52 Acres
    • Features: Cul-De-Sac, Wooded, Evergreen Trees, Deciduous Trees, Sloped, Abuts Private Open Space, Paved
    Details
    • Parcel number: R1278932
    • Zoning: FA
    • Special conditions: Private Owner

    Construction

    Type & style
    • Home type: SingleFamily
    • Architectural style: Contemporary
    • Property subtype: Single Family Residence
    Materials
    • Frame, Cedar
    • Roof: Composition
    Condition
    • New construction: No
    • Year built: 1988

    Utilities & green energy

    • Electric: PV REA
    • Gas: Xcel Energy
    • Sewer: Public Sewer
    • Water: District
    • Utilities for property: Natural Gas Available, Electricity Available, Cable Available
    Green energy
    • Energy efficient items: Windows

    Community & HOA

    Community
    • Subdivision: Spring Mountain Ranch
    HOA
    • Has HOA: Yes
    • Services included: Common Amenities
    • HOA fee: $950 annually
    • HOA name: Spring Mountain Ranch
    • HOA phone: 970-581-5718
    Location
    • Region: Loveland

    Financial & listing details

    • Price per square foot: $206/sqft
    • Tax assessed value: $606,000
    • Annual tax amount: $3,006
    • Date on market: 9/5/2025
    • Listing terms: Cash
    • Electric utility on property: Yes
    • Road surface type: Asphalt

    Price history

    DateEventPrice
    10/3/2025Sold$565,000+2.7%$206/sqft
    Source: IRES as distributed by MLS GRID #1043007 Report a problem
    9/10/2025Pending sale$550,000$201/sqft
    Source: REcolorado as distributed by MLS GRID #IR1043007 Report a problem
    9/5/2025Listed for sale$550,000+61.8%$201/sqft
    Source: IRES as distributed by MLS GRID #1043007 Report a problem
    12/8/2016Listing removed$1,795+4.1%$1/sqft
    Source: Zillow Rental Network Report a problem
    10/17/2015Listing removed$1,725$1/sqft
    Source: StoneForest Real Estate Services LLC Report a problem
    9/23/2015Price change$1,725-3.9%$1/sqft
    Source: StoneForest Real Estate Services LLC Report a problem
    8/14/2015Listed for rent$1,795$1/sqft
    Source: StoneForest Real Estate Services LLC Report a problem
    4/20/2004Sold$340,000+9%$124/sqft
    Source: Public Record Report a problem
    8/8/2001Sold$312,000$114/sqft
    Source: Public Record Report a problem

    Public tax history

    YearProperty taxesTax assessment
    2024$3,006 +27.6%$40,602 -1%
    2023$2,356 -2.6%$40,996 +37.2%
    2022$2,417 +10.7%$29,878 -2.8%
    2021$2,183 +1.7%$30,738 +10.7%
    2020$2,146 +4.3%$27,757 -0.7%
    2019$2,058 $27,951 +10.7%
    2018$2,058 $25,251
    2017$2,058 +16.2%$25,251 +6.4%
    2016$1,771 +3.8%$23,729 +0%
    2015$1,706 +10.9%$23,720 +14.7%
    2014$1,538 $20,680
    2013-- $20,680 +1%
    2012-- $20,480
    2011-- $20,480 -12%
    2010-- $23,270
    2009-- $23,270 +9.6%
    2008-- $21,240
    2007-- $21,240 -20.2%
    2006-- $26,620
    2005-- $26,620 +12.1%
    2004-- $23,750 +19.7%
    2002-- $19,840
    2001-- $19,840
    Find assessor info on the county website

    Neighborhood: 80537

    Nearby schools

    GreatSchools rating
    Schools provided by the listing agent
    • Elementary: Carrie Martin
    • Middle: Bill Reed
    • High: Thompson Valley

    Source: IRES as distributed by MLS GRID. This data may not be complete. We recommend contacting the local school district to confirm school assignments for this home.

    Get a cash offer in 3 minutes
    Find out how much your home could sell for in as little as 3 minutes with a no-obligation cash offer.
    Estimated market value
    $566,500
    Get a cash offer in 3 minutes
    Find out how much your home could sell for in as little as 3 minutes with a no-obligation cash offer.
    Estimated market value
    $566,500