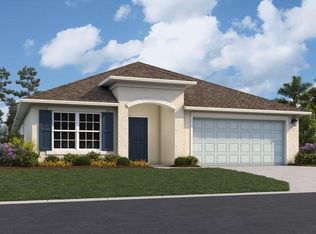
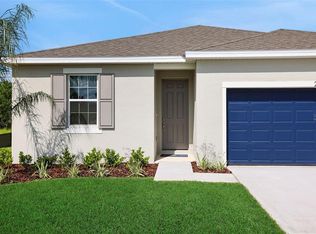
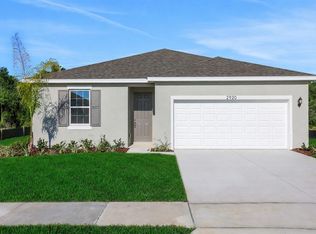
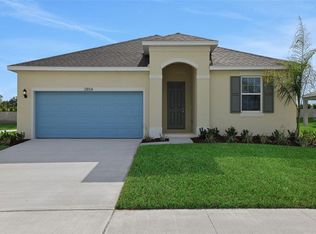
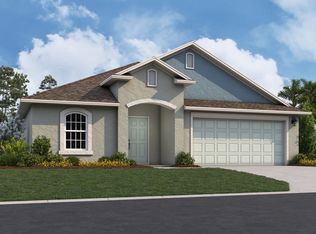
One or more photo(s) has been virtually staged. Under Construction. SAMPLE IMAGE Welcome to the Poinciana Elevation A in Seaport Village — a beautifully designed home offering the perfect blend of space, comfort, and functionality! This spacious open-concept layout features a versatile flex room ideal for a home office, formal dining area, playroom, or fitness space. The thoughtfully designed kitchen overlooks the main living and dining areas, creating the perfect setting for entertaining and everyday living. Enjoy added privacy with no rear neighbors and relax in your peaceful backyard retreat. Conveniently located near downtown Tavares, shopping, dining, and waterfront attractions. READY IN SEPT
Pending
$375,613
2974 Supermarine Rd, Tavares, FL 32778
4beds
2,110sqft
Single Family Residence
Built in 2026
6,000 Square Feet Lot
$375,700 Zestimate®
$178/sqft
$100/mo HOA
What's special
Peaceful backyard retreatSpacious open-concept layout
- 14 days |
- 22 |
- 0 |
Zillow last checked:
Listing updated:
Listed by:
Nancy Pruitt, PA 352-552-7574,
OLYMPUS EXECUTIVE REALTY INC 407-469-0090
Source: Stellar MLS,MLS#: G5113483 Originating MLS: Orlando Regional
Originating MLS: Orlando Regional
Facts & features
Interior
Bedrooms & bathrooms
- Bedrooms: 4
- Bathrooms: 2
- Full bathrooms: 2
Primary bedroom
- Features: Walk-In Closet(s)
- Level: First
- Area: 210 Square Feet
- Dimensions: 14x15
Bedroom 2
- Features: Built-in Closet
- Level: First
- Area: 121 Square Feet
- Dimensions: 11x11
Bedroom 3
- Features: Built-in Closet
- Level: First
- Area: 127.6 Square Feet
- Dimensions: 11x11.6
Bedroom 4
- Features: Built-in Closet
- Level: First
- Area: 110 Square Feet
- Dimensions: 11x10
Balcony porch lanai
- Level: First
- Area: 134.4 Square Feet
- Dimensions: 16.8x8
Dinette
- Level: First
- Area: 96 Square Feet
- Dimensions: 9.6x10
Kitchen
- Level: First
- Area: 182 Square Feet
- Dimensions: 13x14
Living room
- Level: First
- Area: 240 Square Feet
- Dimensions: 15x16
Heating
- Central
Cooling
- Central Air
Appliances
- Included: Dishwasher, Disposal, Electric Water Heater, Microwave, Range
- Laundry: Inside, Laundry Room
Features
- High Ceilings, Kitchen/Family Room Combo, Open Floorplan, Split Bedroom, Thermostat, Walk-In Closet(s)
- Flooring: Carpet, Ceramic Tile
- Doors: Sliding Doors
- Has fireplace: No
Interior area
- Total structure area: 2,712
- Total interior livable area: 2,110 sqft
Property
Parking
- Total spaces: 2
- Parking features: Driveway, Garage Door Opener
- Attached garage spaces: 2
- Has uncovered spaces: Yes
- Details: Garage Dimensions: 21x22
Features
- Levels: One
- Stories: 1
- Patio & porch: Covered, Rear Porch
- Exterior features: Sidewalk
- Has view: Yes
- View description: Trees/Woods
Lot
- Size: 6,000 Square Feet
- Dimensions: 50 x 120
- Features: Cleared, City Lot, Sidewalk
Details
- Parcel number: 012025002000000700
- Zoning: PUD
- Special conditions: None
Construction
Type & style
- Home type: SingleFamily
- Architectural style: Florida
- Property subtype: Single Family Residence
Materials
- Block, Stucco
- Foundation: Slab
- Roof: Shingle
Condition
- Under Construction
- New construction: Yes
- Year built: 2026
Details
- Builder model: POINCIANA A
- Builder name: Dream Finders Homes
- Warranty included: Yes
Utilities & green energy
- Sewer: Public Sewer
- Water: Public
- Utilities for property: Cable Available, Electricity Available, Fiber Optics, Public, Sewer Connected, Street Lights, Water Available
Community & HOA
Community
- Features: Community Mailbox, Deed Restrictions, Sidewalks
- Security: Smoke Detector(s)
- Pet fee: $0 monthly
- Subdivision: SEAPORT VILLAGE
HOA
- Has HOA: Yes
- Amenities included: Fence Restrictions
- HOA fee: $100 monthly
- HOA name: Sentry Management
- HOA phone: 407-788-6700
Location
- Region: Tavares
Financial & listing details
- Price per square foot: $178/sqft
- Annual tax amount: $2,882
- Date on market: 6/8/2026
- Listing terms: Cash,Conventional,FHA,VA Loan
- Ownership: Fee Simple
- Total actual rent: 0
- Electric utility on property: Yes
- Road surface type: Paved, Asphalt
Estimated market value
$375,700
$357,000 - $394,000
$2,514/mo
Price history
| Date | Event | Price |
|---|---|---|
| 6/8/2026 | Pending sale | $375,613$178/sqft |
Source:  Stellar MLS #G5113483 Report a problem Stellar MLS #G5113483 Report a problem | ||
| 6/8/2026 | Listed for sale | $375,613-12.8%$178/sqft |
Source: Stellar MLS #G5113483 Report a problem | ||
| 5/18/2026 | Listing removed | $430,612$204/sqft |
Source:  Dream Finders Homes Report a problem Dream Finders Homes Report a problem | ||
| 5/14/2026 | Listed for sale | $430,612$204/sqft |
Source: Dream Finders Homes Report a problem | ||
Public tax history
Tax history is unavailable.
Monthly payment
Est. payment$--/mo
Payment breakdown
Explore the cost of this home by adjusting the details. Changes won't be saved.All calculations are estimates and provided by Zillow, Inc. for informational purposes only. Actual amounts may vary.
HOA fees may include property taxes on listings classified as Co-Ops. Contact the listing agent and/or owner for fee details.
Mortgage interest rates are dependent on a number of factors, including credit score, down payment, and repayment length. Interest rate data provided by Zillow Group Marketplace, Inc. as of 1/1/1970 from various mortgage lenders with which we have lead or other similar arrangements; the Estimated Payment is an average of those rates.
See how much you could borrow to make a competitive offer.
Climate risks
Neighborhood: 32778
Nearby schools
GreatSchools rating
- 5/10Tavares Elementary SchoolGrades: PK-5Distance: 2.9 mi
- 5/10Tavares Middle SchoolGrades: 6-8Distance: 1.4 mi
- 4/10Tavares High SchoolGrades: 9-12Distance: 2.4 mi
Schools provided by the listing agent
- Elementary: Tavares Elem
- Middle: Tavares Middle
- High: Tavares High
Source: Stellar MLS. This data may not be complete. We recommend contacting the local school district to confirm school assignments for this home.
A local agent can set up tours, give advice and negotiate with sellers.

- Florida
- Lake County
- Tavares
- 32778
- 2974 Supermarine Rd
Nearby cities
Nearby zip codes
Other Tavares Topics
