Skip main navigation
Off market
  • $634,800

    2974 Trailwood Drive SE, Southport, NC 28461

    3beds
    3,036sqft
    Single Family Residence
    Built in 2002
    0.42 Acres Lot
    $634,800 Zestimate®
    $209/sqft
    $3,224 Estimated rent

    Home value

    $634,800

    $578,000 - $698,000

    $3,224/mo

    Zestimate® history
    Loading
    Loading...

    Owner options

    List your home for rent

    $3,224/mo

    Rent Zestimate®

    Find your next renter with Zillow Rental Manager. Plus, with online applications, you can quickly screen prospective tenants – for free.

    Learn more

    $3,224/mo

    Rent Zestimate®

    Refinance and save

    $3,757/mo

    Est. payment

    Refinancing to a lower rate could help reduce your monthly payments and save thousands over the life of the loan.

    See today's rates

    $3,757/mo

    Est. payment

    Explore your selling options

    Work with a Zillow partner agent

    Leverage their expertise and Zillow's premium Showcase listings to get your home seen by more buyers.

    Get started

    List with your own agent

    Get your home in front of millions of buyers by listing it on Zillow.

    Learn how to do it

    Sell it yourself

    Take full control of how buyers see your home on Zillow by listing For Sale by Owner (FSBO).

    List your home

    What's special

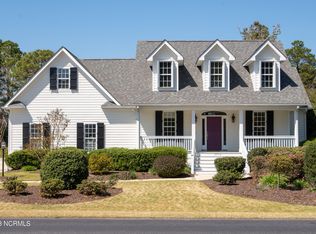
    This lovely 3BR/2.5BA low country home exudes warmth & style. You are welcomed into the large foyer with a music/sitting rm to the right & FDR to the left. The spectacular GR has a stone frpl. & custom built bookcases. The kitchen is a chef's dream incl. the custom cabinets, granite countertops, island, built in spice rack, appliances including an Advantium oven/microwave & much more. The Master,2 other bedrooms, 2.5 baths plus laundry are on the main floor. Upstairs there is a Bonus Room and craft/storage rm. Premier Membership transferable. Home Warranty. Home has numerous upgrades such as 2.5 car gar., Central Vacuum, Custom Cabinets in Master, Every room is wired for surround sound, Upgraded to Hatteras shingles, hurricane shutters, all interior walls are insulated and much more.

    This property is not currently displayed as for sale or rent on Zillow. This may be different from what's on other websites or public sources.

    Zillow last checked:

    Listing updated:

    Listed by:

    Krueger Team 910-279-0989,

    Coldwell Banker Sea Coast Advantage

    Bought with:

    Doug Bris Bois, 251988

    Coldwell Banker Sea Coast Advantage

    Source: Hive MLS,MLS#: 100096137MLS LogoOriginating MLS: Brunswick County Association of Realtors

    Facts & features

    Interior

    Bedrooms & bathrooms
    • Bedrooms: 3
    • Bathrooms: 3
    • Full bathrooms: 2
    • 1/2 bathrooms: 1
    Rooms
    • Room types: Great Room, Kitchen, Breakfast Nook, Dining Room, Other, Master Bedroom, Bedroom 2, Bedroom 3, Laundry, Bonus Room
    Primary bedroom
    • Level: Main
    • Dimensions: 15.6 x 15.6
    Bedroom 2
    • Level: Main
    • Dimensions: 11 x 10.8
    Bedroom 3
    • Level: Main
    • Dimensions: 12.8 x 11
    Bonus room
    • Description: Bonus & Craft/storage
    • Level: Upper
    • Dimensions: 21 x 18
    Breakfast nook
    • Level: Main
    • Dimensions: 12 x 12
    Dining room
    • Level: Main
    • Dimensions: 12.6 x 11.6
    Great room
    • Level: Main
    • Dimensions: 23 x 18
    Kitchen
    • Level: Main
    • Dimensions: 19 x 12
    Laundry
    • Level: Main
    • Dimensions: 14 x 10
    Other
    • Description: Music/Sitting Room
    • Level: Main
    • Dimensions: 12.6 x 10.6
    Other
    • Description: Screened Porch
    • Level: Main
    • Dimensions: 18 x 13.4
    Heating
    • Heat Pump, Electric
    Cooling
    • Attic Fan, Central Air
    Appliances
    • Included: Vented Exhaust Fan, Gas Cooktop, Built-In Microwave, See Remarks, Refrigerator, Disposal, Dishwasher, Convection Oven
    • Laundry: Laundry Room
    Features
    • Master Downstairs, Walk-in Closet(s), High Ceilings, Entrance Foyer, Whirlpool, Ceiling Fan(s), Pantry, Walk-in Shower, Blinds/Shades, Gas Log, Walk-In Closet(s), Workshop
    • Flooring: Carpet, Tile, Wood
    • Basement: None
    • Attic: Attic Fan,Floored,Pull Down Stairs,Walk-In
    • Has fireplace: Yes
    • Fireplace features: Gas Log
    Interior area
    • Total structure area: 3,036
    • Total interior livable area: 3,036 sqft

    Property

    Parking
    • Total spaces: 7
    • Parking features: Lighted, Off Street, Paved
    • Uncovered spaces: 7
    Accessibility
    • Accessibility features: Accessible Hallway(s)
    Features
    • Levels: One and One Half
    • Stories: 2
    • Patio & porch: Covered, Porch, Screened
    • Exterior features: Irrigation System
    • Fencing: None
    • Waterfront features: None
    Lot
    • Size: 0.42 Acres
    • Dimensions: 105 x 161 x 117 x 164
    • Features: Wooded
    Details
    • Parcel number: 235de006
    • Zoning: SJ-EPUD
    • Special conditions: Standard

    Construction

    Type & style
    • Home type: SingleFamily
    • Property subtype: Single Family Residence
    Materials
    • Composition, Brick
    • Foundation: Brick/Mortar, Crawl Space
    • Roof: Shingle
    Condition
    • New construction: No
    • Year built: 2002
    Details
    • Warranty included: Yes

    Utilities & green energy

    • Sewer: Public Sewer
    • Water: Public
    • Utilities for property: Sewer Available, Water Available
    Green energy
    • Green verification: None

    Community & HOA

    Community
    • Security: Smoke Detector(s)
    • Subdivision: St James
    HOA
    • Has HOA: Yes
    • Amenities included: Clubhouse, Pool, Fitness Center, Gated, Golf Course, Indoor Pool, Maintenance Common Areas, Maintenance Roads, Management, Marina, Picnic Area, Ramp, Restaurant, Security, Street Lights, Taxes, Tennis Court(s)
    • HOA fee: $850 monthly
    • HOA name: CAS
    • HOA phone: 910-253-4805
    Location
    • Region: Southport

    Financial & listing details

    • Price per square foot: $209/sqft
    • Tax assessed value: $391,280
    • Date on market: 9/29/2025
    • Cumulative days on market: 18 days
    • Listing agreement: Exclusive Right To Sell
    • Listing terms: Cash,Conventional
    • Road surface type: Paved

    Price history

    DateEventPrice
    4/5/2018Sold$388,000$128/sqft
    Source: Hive MLS #100096137 Report a problem

    Public tax history

    Tax history is unavailable.

    Neighborhood: Saint James

    Nearby schools

    GreatSchools rating
    Get a cash offer in 3 minutes
    Find out how much your home could sell for in as little as 3 minutes with a no-obligation cash offer.
    Estimated market value
    $634,800
    Get a cash offer in 3 minutes
    Find out how much your home could sell for in as little as 3 minutes with a no-obligation cash offer.
    Estimated market value
    $634,800