Skip main navigation
Sold for $3,200,000
  • $3,200,000

    2974 Turtle Pond Ct, Bloomfield Hills, MI 48302

    5beds
    7,630sqft
    Single Family Residence
    Built in 2021
    0.39 Acres Lot
    $3,334,400 Zestimate®
    $419/sqft
    $6,227 Estimated rent

    Home value

    $3,334,400

    $3.07M - $3.60M

    $6,227/mo

    Zestimate® history
    Loading
    Loading...

    Owner options

    List your home for rent

    $6,227/mo

    Rent Zestimate®

    Find your next renter with Zillow Rental Manager. Plus, with online applications, you can quickly screen prospective tenants – for free.

    Learn more

    $6,227/mo

    Rent Zestimate®

    Refinance and save

    $27,102/mo

    Est. payment

    Refinancing to a lower rate could help reduce your monthly payments and save thousands over the life of the loan.

    See today's rates

    $27,102/mo

    Est. payment

    Explore your selling options

    Work with a Zillow partner agent

    Leverage their expertise and Zillow's premium Showcase listings to get your home seen by more buyers.

    Get started

    List with your own agent

    Get your home in front of millions of buyers by listing it on Zillow.

    Learn how to do it

    Sell it yourself

    Take full control of how buyers see your home on Zillow by listing For Sale by Owner (FSBO).

    List your home

    What's special

    Fully finished walk-out basementBuilt-in bunk bedsExpansive double-height great roomState-of-the-art theater roomFully equipped workout roomCustom-designed first-floor primary suiteMother-in-law suite
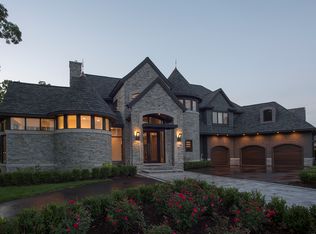
    Step into this breathtaking home, meticulously crafted in 2021 with unrivaled attention to detail. From the moment you enter the expansive double-height great room, complete with a stunningly detailed fireplace, you'll experience the perfect blend of luxury and comfort—ideal for family gatherings and entertaining. The gourmet kitchen is a chef's dream, featuring top-of-the-line Wolf, Sub-Zero, and Asko appliances, ready to inspire culinary masterpieces. The custom-designed first-floor primary suite offers an unparalleled retreat, with spacious walk-in closets, a spa-like bathroom with heated floors, and even a private kitchenette for added convenience. An additional mother-in-law suite on the main level, alongside three generously sized bedrooms that provide abundant space for family and guests. The 3½-car garage ensures ample storage and parking, making everyday living effortless. The fully finished walk-out basement takes entertainment and relaxation to the next level, boasting built-in bunk beds, a state-of-the-art theater room, a fully equipped workout room, and a stylish bar area. All of this, nestled within a premier, 24-hour gated community offering concierge services for the ultimate in luxury, privacy, and convenience. This home is a true masterpiece, offering an extraordinary living experience. BATVIA

    Zillow last checked:

    Listing updated:

    Listed by:

    Ashley Crain 248-703-9609,

    Crain Homes,

    Jill Laskey 248-703-9609,

    Crain Homes

    Bought with:

    Amy Shihua Tian, 6501313707

    Community Choice Realty Inc

    Source: Realcomp II,MLS#: 20240076155MLS Logo

    Facts & features

    Interior

    Bedrooms & bathrooms
    • Bedrooms: 5
    • Bathrooms: 8
    • Full bathrooms: 6
    • 1/2 bathrooms: 2
    Primary bedroom
    • Level: Entry
    • Dimensions: 15 x 16
    Bedroom
    • Level: Second
    • Dimensions: 12 x 14
    Bedroom
    • Level: Second
    • Dimensions: 12 x 13
    Bedroom
    • Level: Second
    • Dimensions: 13 x 14
    Bedroom
    • Level: Entry
    • Dimensions: 10 x 14
    Primary bathroom
    • Level: Entry
    Other
    • Level: Second
    Other
    • Level: Second
    Other
    • Level: Second
    Other
    • Level: Entry
    Other
    • Level: Second
    Other
    • Level: Entry
    Other
    • Level: Entry
    Other
    • Level: Entry
    • Dimensions: 11 x 16
    Dining room
    • Level: Entry
    • Dimensions: 13 x 14
    Great room
    • Level: Entry
    • Dimensions: 17 x 21
    Kitchen
    • Level: Entry
    • Dimensions: 17 x 18
    Library
    • Level: Entry
    • Dimensions: 14 x 16
    Heating
    • Forced Air, Natural Gas
    Cooling
    • Central Air
    Appliances
    • Included: Dishwasher, Disposal, Dryer, Free Standing Freezer, Free Standing Gas Range, Free Standing Refrigerator, Microwave, Washer
    Features
    • Basement: Finished,Walk Out Access
    • Has fireplace: Yes
    • Fireplace features: Great Room
    Interior area
    • Total interior livable area: 7,630 sqft
    • Finished area above ground: 4,800
    • Finished area below ground: 2,830

    Property

    Parking
    • Total spaces: 3
    • Parking features: Three Car Garage, Attached, Direct Access
    • Attached garage spaces: 3
    Features
    • Levels: Two
    • Stories: 2
    • Entry location: GroundLevelwSteps
    • Patio & porch: Porch
    • Exterior features: Lighting
    • Pool features: None
    Lot
    • Size: 0.39 Acres
    • Dimensions: 36 x 185 x 189 x 179
    Details
    • Parcel number: 1908102010
    • Special conditions: Short Sale No,Standard

    Construction

    Type & style
    • Home type: SingleFamily
    • Architectural style: Tudor
    • Property subtype: Single Family Residence
    Materials
    • Brick
    • Foundation: Basement, Poured
    • Roof: Asphalt
    Condition
    • New construction: No
    • Year built: 2021

    Utilities & green energy

    • Sewer: Public Sewer
    • Water: Public

    Community & neighborhood

    Security
    • Security features: Twenty Four Hour Security
    Community
    • Community features: Clubhouse
    Location
    • Region: Bloomfield Hills
    • Subdivision: TURTLE LAKE CONDO

    HOA & financial

    HOA
    • Has HOA: Yes
    • HOA fee: $10,000 annually
    • Association phone: 248-338-6500

    Other

    Other facts
    • Listing agreement: Exclusive Right To Sell
    • Listing terms: Cash,Conventional

    Price history

    DateEventPrice
    1/27/2025Sold$3,200,000-7.2%$419/sqft
    Source: Realcomp II #20240076155 Report a problem
    1/9/2025Pending sale$3,450,000$452/sqft
    Source: Realcomp II #20240076155 Report a problem
    10/11/2024Listed for sale$3,450,000-8%$452/sqft
    Source: Realcomp II #20240076155 Report a problem
    9/17/2024Listing removed$3,750,000$491/sqft
    Source: Realcomp II #20240066690 Report a problem
    9/6/2024Price change$3,750,000+66.7%$491/sqft
    Source: Realcomp II #20240066690 Report a problem
    10/13/2021Pending sale$2,250,000$295/sqft
    Source: Realcomp II #2210082522 Report a problem
    10/9/2021Contingent$2,250,000$295/sqft
    Source: Realcomp II #2210082522 Report a problem
    9/30/2021Listed for sale$2,250,000$295/sqft
    Source: Realcomp II #2210082522 Report a problem

    Public tax history

    YearProperty taxesTax assessment
    2024$33,996 +8.8%$1,293,230 +11.4%
    2023$31,242 +84.8%$1,160,620 +16%
    2022$16,906 +35.5%$1,000,540 +181%
    2021$12,480 $356,110 +32.6%
    2020-- $268,610 +126.5%
    2019$4,935 +4.1%$118,610
    2018$4,743 $118,610 +7.7%
    2017-- $110,140
    2016-- $110,140 +18.2%
    2015-- $93,200 +185.7%
    2014-- $32,620

    Find assessor info on the county website

    Neighborhood: 48302

    Nearby schools

    GreatSchools rating
    Get a cash offer in 3 minutes
    Find out how much your home could sell for in as little as 3 minutes with a no-obligation cash offer.
    Estimated market value
    $3,334,400
    Get a cash offer in 3 minutes
    Find out how much your home could sell for in as little as 3 minutes with a no-obligation cash offer.
    Estimated market value
    $3,334,400