Discover this charming three-bedroom, two-bathroom home nestled in one of Maplewood's most desirable neighborhoods. This well-maintained property has been lovingly cared for by the same owner for four decades, and it shows in every thoughtful detail. Curb appeal is further enhanced by fresh paint on the exterior.
Step inside to find a welcoming living space enhanced by newer windows that flood the home with natural light. The thoughtfully updated interior features a newer furnace and a newer roof outside providing peace of mind for years to come. Fresh carpet in the basement adds comfort to this versatile lower-level space.
The finished basement is truly a showstopper, complete with a cozy gas fireplace perfect for gathering with family and friends. This great space is ideal for entertaining or unwinding after a long day.
Practical features abound with underground utilities maintaining the property's clean exterior lines while ensuring reliable service. The generous lot size provides ample outdoor space for gardening, recreation, or simply enjoying the peaceful surroundings.
Location couldn't be better, with Casey Lake Park and Silver Lake Park nearby offering outdoor recreation opportunities. Convenient access to shopping at Cub Maplewood East, Aldi, quality education at Century College, and healthcare services at St John's Hospital make daily life effortless.
This thoughtfully maintained home combines comfort, convenience, and character in a neighborhood that consistently attracts discerning buyers. With its blend of updated features and timeless appeal, this property offers the perfect foundation for creating lasting memories
Closed
$399,900
2974 Winthrop Dr N, Maplewood, MN 55109
3beds
2,036sqft
Single Family Residence
Built in 1969
0.33 Acres Lot
$417,000 Zestimate®
$196/sqft
$2,575 Estimated rent
Home value
$417,000
$375,000 - $463,000
$2,575/mo
Zestimate® history
Owner options
List your home for rent
$2,575/mo
Rent Zestimate®
Find your next renter with Zillow Rental Manager. Plus, with online applications, you can quickly screen prospective tenants – for free.
$2,575/mo
Rent Zestimate®
Refinance and save
$2,576/mo
Est. payment
Refinancing to a lower rate could help reduce your monthly payments and save thousands over the life of the loan.
$2,576/mo
Est. payment
Explore your selling options
Work with a Zillow partner agent
Leverage their expertise and Zillow's premium Showcase listings to get your home seen by more buyers.
Get startedList with your own agent
Get your home in front of millions of buyers by listing it on Zillow.
Learn how to do itSell it yourself
Take full control of how buyers see your home on Zillow by listing For Sale by Owner (FSBO).
List your homeWhat's special
Cozy gas fireplaceGenerous lot sizeNewer roofNewer furnaceNewer windows
Zillow last checked:
Listing updated:
Listed by:
Ron S. Knutsen 651-398-1484,
Homes Plus Realty
Bought with:
Mike C Ross
Edina Realty, Inc.
Source: NorthstarMLS as distributed by MLS GRID,MLS#: 6779270
Facts & features
Interior
Bedrooms & bathrooms
- Bedrooms: 3
- Bathrooms: 2
- Full bathrooms: 1
- 3/4 bathrooms: 1
Bedroom
- Level: Main
- Area: 143 Square Feet
- Dimensions: 13x11
Bedroom 2
- Level: Main
- Area: 132 Square Feet
- Dimensions: 12x11
Bedroom 3
- Level: Main
- Area: 110 Square Feet
- Dimensions: 10x11
Other
- Level: Lower
- Area: 709.5 Square Feet
- Dimensions: 43x16.5
Foyer
- Level: Main
- Area: 65 Square Feet
- Dimensions: 13x05
Informal dining room
- Level: Main
- Area: 110 Square Feet
- Dimensions: 10x11
Kitchen
- Level: Main
- Area: 132 Square Feet
- Dimensions: 12x11
Laundry
- Level: Lower
- Area: 184 Square Feet
- Dimensions: 23x08
Living room
- Level: Main
- Area: 221 Square Feet
- Dimensions: 17x13
Heating
- Forced Air
Cooling
- Central Air
Appliances
- Included: Dishwasher, Disposal, Dryer, Exhaust Fan, Freezer, Gas Water Heater, Microwave, Range, Refrigerator, Stainless Steel Appliance(s), Washer, Water Softener Owned
- Laundry: Gas Dryer Hookup, Lower Level, Washer Hookup
Features
- Basement: Block,Finished,Full
- Number of fireplaces: 1
- Fireplace features: Amusement Room, Gas
Interior area
- Total structure area: 2,036
- Total interior livable area: 2,036 sqft
- Finished area above ground: 1,222
- Finished area below ground: 814
Property
Parking
- Total spaces: 2
- Parking features: Attached, Asphalt, Garage Door Opener
- Attached garage spaces: 2
- Has uncovered spaces: Yes
- Details: Garage Dimensions (22x22), Garage Door Height (7), Garage Door Width (16)
Accessibility
- Accessibility features: None
Features
- Levels: One
- Stories: 1
- Patio & porch: Deck
- Fencing: Chain Link,Partial
Lot
- Size: 0.33 Acres
- Dimensions: 153 x 93
- Features: Tree Coverage - Heavy
Details
- Foundation area: 1222
- Parcel number: 022922140054
- Zoning description: Residential-Single Family
Construction
Type & style
- Home type: SingleFamily
- Property subtype: Single Family Residence
Materials
- Block, Frame
- Roof: Age 8 Years or Less,Architectural Shingle
Condition
- New construction: No
- Year built: 1969
Utilities & green energy
- Electric: Circuit Breakers, 100 Amp Service, Power Company: Xcel Energy
- Gas: Natural Gas
- Sewer: City Sewer/Connected
- Water: City Water/Connected
- Utilities for property: Underground Utilities
Community & HOA
Community
- Subdivision: Robert Tilsens Mplwd Heights 5
HOA
- Has HOA: No
Location
- Region: Maplewood
Financial & listing details
- Price per square foot: $196/sqft
- Tax assessed value: $324,000
- Annual tax amount: $4,568
- Date on market: 8/28/2025
- Cumulative days on market: 35 days
- Road surface type: Paved
Price history
| Date | Event | Price |
|---|---|---|
| 10/28/2025 | Sold | $399,900$196/sqft |
Source:  NorthstarMLS as distributed by MLS GRID #6779270 Report a problem NorthstarMLS as distributed by MLS GRID #6779270 Report a problem | ||
| 10/3/2025 | Pending sale | $399,900$196/sqft |
Source: NorthstarMLS as distributed by MLS GRID #6779270 Report a problem | ||
| 9/24/2025 | Price change | $399,900-4.8%$196/sqft |
Source: NorthstarMLS as distributed by MLS GRID #6779270 Report a problem | ||
| 8/28/2025 | Listed for sale | $419,900$206/sqft |
Source: NorthstarMLS as distributed by MLS GRID #6779270 Report a problem | ||
Public tax history
| Year | Property taxes | Tax assessment |
|---|---|---|
| 2025 | $4,568 +8.5% | $324,000 +2.9% |
| 2024 | $4,212 +6.4% | $314,900 +3.6% |
| 2023 | $3,960 +10.4% | $303,900 +3.9% |
| 2022 | $3,586 +7.7% | $292,500 +16.4% |
| 2021 | $3,330 -8.4% | $251,300 +4.7% |
| 2020 | $3,636 +23.3% | $240,000 +12.7% |
| 2019 | $2,948 | $213,000 |
| 2018 | $2,948 | $213,000 +6.2% |
| 2017 | $2,948 | $200,600 |
| 2016 | $2,948 +6.2% | -- |
| 2015 | $2,776 +26.5% | $183,500 |
| 2014 | $2,194 -11.2% | -- |
| 2013 | $2,472 -6.6% | -- |
| 2012 | $2,648 +3.1% | -- |
| 2011 | $2,568 | -- |
| 2010 | -- | -- |
| 2009 | $2,328 -6.9% | -- |
| 2008 | $2,500 -3.7% | -- |
| 2007 | $2,596 +8.7% | -- |
| 2006 | $2,388 +13.1% | -- |
| 2005 | $2,112 +11.4% | -- |
| 2004 | $1,896 +3.8% | -- |
| 2003 | $1,826 +39.4% | -- |
| 2002 | $1,310 -18.4% | -- |
| 2001 | $1,606 +13.1% | -- |
| 2000 | $1,420 | -- |
Find assessor info on the county website
Neighborhood: Maplewood Heights
Nearby homes
- $370,0003 bd2 ba2.4k sqft2982 Winthrop Dr N, Maplewood, MN 55109Sold
- $381,2004 bd2 ba2.6k sqft2968 Winthrop Dr, Saint Paul, MN 55109Off Market
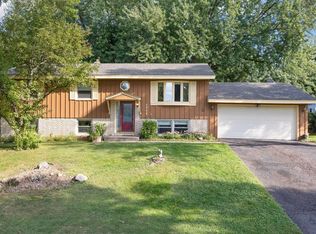
- $399,7004 bd2 ba2.6k sqft2968 Winthrop Dr N, Maplewood, MN 55109Off Market
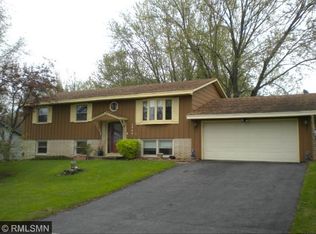
- $370,0003 bd2 ba2.5k sqft2982 Winthrop Dr, Saint Paul, MN 55109Sold
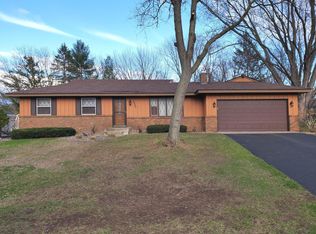
- $416,0004 bd2 ba1.9k sqft2959 Howard St N, Maplewood, MN 55109Off Market
- $368,8003 bd2 ba1.5k sqft2965 Howard St N, Maplewood, MN 55109Off Market
- $411,3003 bd1 ba1.7k sqft2973 Howard St N, Maplewood, MN 55109Off Market
- $390,0003 bd2 ba1.6k sqft2953 Howard St N, Maplewood, MN 55109Sold
Nearby schools
GreatSchools rating
- 3/10Richardson Elementary SchoolGrades: PK-5Distance: 0.9 mi
- 3/10John Glenn Middle SchoolGrades: 6-8Distance: 2.2 mi
- 1/10Prairiecare MaplewoodGrades: K-12Distance: 0.5 mi
Get a cash offer in 3 minutes
Find out how much your home could sell for in as little as 3 minutes with a no-obligation cash offer.
Estimated market value
$417,000
Get a cash offer in 3 minutes
Find out how much your home could sell for in as little as 3 minutes with a no-obligation cash offer.
Estimated market value
$417,000
- Minnesota
- Ramsey County
- Maplewood
- 55109
- Maplewood Heights
- 2974 Winthrop Dr N
Nearby cities
Nearby neighborhoods
Nearby zip codes
Other Maplewood Topics
