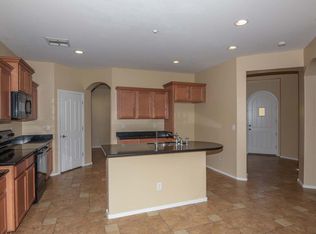
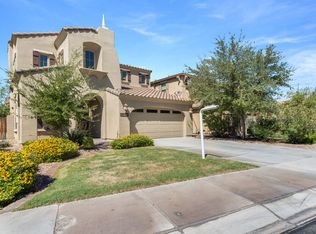
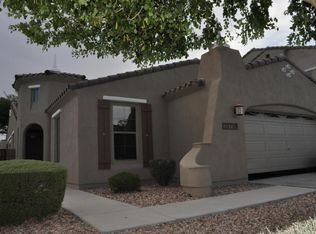
This two-story 4-bedroom, 3 bath home provides spacious, comfortable living in sought-after Vistancia Village at a bargain price of $206.83/SF for this well-kept 2,751 SF home ! Dramatic curb appeal! Enter the home at the living room with vaulted ceiling. Pass by the dining area on the way to the kitchen/great room area! Here find an efficient kitchen & breakfast room with granite slab on counters and island, staggered cabinets, walk-in pantry & several newer features in 2022-24-full tile decorative backsplash, LG French door refrigerator, microwave w/ convection, stainless large basin sink, industrial stainless faucet, & 1.25 HP disposal. The kitchen flows into the cozy great room featuring a beautiful rock wall w/ gas fireplace. There is a main floor bedroom, adjacent updated bath with new 2022-24 vanity, framed mirror & Toto washlet bidet and a multi-purpose room that can serve as a private TV room/office/study for the person using the bedroom or for the other residents of the home. Ascend the staircase to the primary suite with elegant double-door entry, large bedroom, walk-in closet, and bath with double sinks, shower & separate tub. There is also a loft, two bedrooms, a bath with 2023 updated vanity, quartz countertop, square sink & metal-framed mirror, plus the laundry room. The two-car garage has an epoxy floor, NEW 2025 hot water heater & a Tesla charging station. In backyard is a patio with a natural gas line for BBQ or firepit and a very large, lush yard with grass surrounded by huge trees plus walls around. Enjoy cooler days and evenings in this great yard!
This home is located in the award-winning Vistancia master-planned community in Vistancia Village with outstanding closeby amenities at the Mountain Vista Club with three poolsl including one with waterslide, tennis & bocce courts, a huge indoor gym with basketball court, & a playground. Events and activities are planned for children, adults, and families. Vistancia Elementary is about a quarter mile from the Mountain Vista Club. Very nearby is current and upcoming shopping. Safeway and the new Fry's Marketplace are less than a mile from this home. There is easy access to the 303, Lake Pleasant & Paloma Park, Peoria's huge and newest community park.
Sold for $554,000
Street View
$554,000
29740 N 121ST Avenue, Peoria, AZ 85383
4beds
2,751sqft
Single Family Residence
Built in 2005
6,678 Square Feet Lot
$555,200 Zestimate®
$201/sqft
$2,799 Estimated rent
Home value
$555,200
$505,000 - $605,000
$2,799/mo
Zestimate® history
Owner options
List your home for rent
$2,799/mo
Rent Zestimate®
Find your next renter with Zillow Rental Manager. Plus, with online applications, you can quickly screen prospective tenants – for free.
$2,799/mo
Rent Zestimate®
Refinance and save
$3,580/mo
Est. payment
Refinancing to a lower rate could help reduce your monthly payments and save thousands over the life of the loan.
$3,580/mo
Est. payment
Explore your selling options
Work with a Zillow partner agent
Leverage their expertise and Zillow's premium Showcase listings to get your home seen by more buyers.
Get startedList with your own agent
Get your home in front of millions of buyers by listing it on Zillow.
Learn how to do itSell it yourself
Take full control of how buyers see your home on Zillow by listing For Sale by Owner (FSBO).
List your homeWhat's special
Epoxy floorEfficient kitchenUpdated bathWalk-in pantryStaggered cabinetsSurrounded by huge treesWalk-in closet
Zillow last checked:
Listing updated:
Listed by:
Ted Friedman 623-824-9016,
Friedman Realty Associates,
Mikayla Gable 623-628-8819,
Friedman Realty Associates
Bought with:
Jessica Kemp, SA716109000
My Home Group Real Estate
Tiffany Gobster, SA653081000
My Home Group Real Estate
Source: ARMLS,MLS#: 6907168
Facts & features
Interior
Bedrooms & bathrooms
- Bedrooms: 4
- Bathrooms: 3
- Full bathrooms: 3
Heating
- Natural Gas
Cooling
- Central Air, Ceiling Fan(s), Programmable Thmstat
Appliances
- Included: Dryer, Washer, Refrigerator, Built-in Microwave, Dishwasher, Disposal
- Laundry: Upper Level, Inside
Features
- Pantry, Non-laminate Counter, High Speed Internet, Granite Counters, Double Vanity, Upstairs, Breakfast Bar, 9+ Flat Ceilings, Vaulted Ceiling(s), Kitchen Island, Full Bth Master Bdrm, Separate Shwr & Tub
- Flooring: Carpet, Vinyl, Tile
- Windows: Low Emissivity Windows, Double Pane Windows, Vinyl Frame
- Has basement: No
- Number of fireplaces: 1
- Fireplace features: Family Room
Interior area
- Total structure area: 2,751
- Total interior livable area: 2,751 sqft
Property
Parking
- Total spaces: 4
- Parking features: Garage Door Opener, Direct Access, Electric Vehicle Charging Station(s)
- Garage spaces: 2
- Uncovered spaces: 2
Accessibility
- Accessibility features: Mltpl Entries/Exits, Lever Handles, Hard/Low Nap Floors, Exterior Curb Cuts, Accessible Hallway(s)
Features
- Stories: 2
- Patio & porch: Covered
- Spa features: None
- Fencing: Block
Lot
- Size: 6,678 Square Feet
- Features: Sprinklers In Rear, Sprinklers In Front, Desert Back, Desert Front, Grass Back, Auto Timer H2O Front, Auto Timer H2O Back
Details
- Parcel number: 51001273
Construction
Type & style
- Home type: SingleFamily
- Property subtype: Single Family Residence
Materials
- Stucco, Wood Frame, Painted, Stone
- Roof: Tile
Condition
- Year built: 2005
Details
- Builder name: Ashton Woods
Utilities & green energy
- Sewer: Public Sewer
- Water: City Water
Green energy
- Energy efficient items: Multi-Zones
Community & HOA
Community
- Features: Pool, Pickleball, Tennis Court(s), Playground, Biking/Walking Path
- Security: Fire Sprinkler System
- Subdivision: VISTANCIA VILLAGE A PARCEL A14
HOA
- Has HOA: Yes
- Services included: Maintenance Grounds, Street Maint
- HOA fee: $352 quarterly
- HOA name: Vistancia Village
- HOA phone: 623-215-8646
Location
- Region: Peoria
Financial & listing details
- Price per square foot: $201/sqft
- Tax assessed value: $440,000
- Annual tax amount: $2,524
- Date on market: 2/22/2026
- Cumulative days on market: 212 days
- Listing terms: Cash,Conventional
- Ownership: Fee Simple
Price history
| Date | Event | Price |
|---|---|---|
| 12/18/2025 | Sold | $554,000-2.6%$201/sqft |
Source:  ARMLS #6907168 Report a problem ARMLS #6907168 Report a problem | ||
| 12/11/2025 | Pending sale | $569,000$207/sqft |
Source: ARMLS #6907168 Report a problem | ||
| 8/17/2025 | Listed for sale | $569,000-1.9%$207/sqft |
Source: ARMLS #6907168 Report a problem | ||
| 8/4/2025 | Listing removed | $579,900$211/sqft |
Source: ARMLS #6859009 Report a problem | ||
| 4/30/2025 | Listed for sale | $579,9000%$211/sqft |
Source: ARMLS #6859009 Report a problem | ||
| 1/13/2025 | Listing removed | $580,000$211/sqft |
Source: ARMLS #6769909 Report a problem | ||
| 10/11/2024 | Listed for sale | $580,000$211/sqft |
Source: ARMLS #6769909 Report a problem | ||
| 8/15/2024 | Listing removed | $580,000$211/sqft |
Source: ARMLS #6727526 Report a problem | ||
| 7/5/2024 | Listed for sale | $580,000-1.7%$211/sqft |
Source: ARMLS #6727526 Report a problem | ||
| 1/23/2024 | Listing removed | $590,000$214/sqft |
Source: ARMLS #6578521 Report a problem | ||
| 8/8/2023 | Listing removed | $590,000$214/sqft |
Source: ARMLS #6578521 Report a problem | ||
| 7/10/2023 | Listed for sale | $590,000+6.3%$214/sqft |
Source: ARMLS #6578521 Report a problem | ||
| 7/28/2022 | Sold | $555,000+2.8%$202/sqft |
Source: ARMLS #6407893 Report a problem | ||
| 7/12/2022 | Pending sale | $539,900$196/sqft |
Source: ARMLS #6407893 Report a problem | ||
| 6/30/2022 | Price change | $539,900-1.8%$196/sqft |
Source: ARMLS #6407893 Report a problem | ||
| 6/17/2022 | Price change | $549,900-3.6%$200/sqft |
Source: ARMLS #6407893 Report a problem | ||
| 6/4/2022 | Price change | $570,315-1.5%$207/sqft |
Source: ARMLS #6407893 Report a problem | ||
| 5/28/2022 | Listed for sale | $579,000+175.7%$210/sqft |
Source: ARMLS #6407893 Report a problem | ||
| 12/2/2008 | Sold | $210,000-35.1%$76/sqft |
Source: Public Record Report a problem | ||
| 5/8/2008 | Sold | $323,439-28.3%$118/sqft |
Source: Public Record Report a problem | ||
| 4/26/2006 | Sold | $451,400$164/sqft |
Source: Public Record Report a problem | ||
Public tax history
| Year | Property taxes | Tax assessment |
|---|---|---|
| 2025 | $2,057 +2.8% | $44,000 -2.2% |
| 2024 | $2,001 -1.4% | $45,000 +83.4% |
| 2023 | $2,030 -20.1% | $24,542 -15% |
| 2022 | $2,540 -4.5% | $28,860 +8.6% |
| 2021 | $2,658 +3.6% | $26,580 +8.2% |
| 2020 | $2,566 +4% | $24,570 +9.1% |
| 2019 | $2,468 | $22,530 +8.1% |
| 2018 | $2,468 +0.7% | $20,850 +4.1% |
| 2017 | $2,450 +8.6% | $20,020 -1.5% |
| 2016 | $2,257 +9.8% | $20,320 +6.4% |
| 2015 | $2,056 | $19,100 +20.7% |
| 2014 | -- | $15,820 +9.9% |
| 2013 | -- | $14,400 -2.2% |
| 2012 | -- | $14,730 -7.1% |
| 2011 | -- | $15,850 -17.9% |
| 2010 | -- | $19,300 -33% |
| 2009 | -- | $28,810 -18.3% |
| 2008 | -- | $35,250 +28.4% |
| 2007 | -- | $27,450 +630.1% |
| 2006 | -- | $3,760 +6.8% |
| 2005 | -- | $3,520 |
Find assessor info on the county website
Neighborhood: 85383
Nearby homes
- $419,3003 bd2 ba1.8k sqft29752 N 121st Ave, Peoria, AZ 85383Off Market
- $475,8004 bd3 ba2.5k sqft29728 N 121st Ave, Peoria, AZ 85383Off Market
- $420,5003 bd2 ba1.8k sqft29764 N 121st Ave, Peoria, AZ 85383Off Market
- $397,7003 bd2 ba1.5k sqft29716 N 121st Ave, Peoria, AZ 85383Off Market
- $532,8004 bd3 ba2.7k sqft29739 N 121st Dr, Peoria, AZ 85383Off Market
- $476,4004 bd3 ba2.5k sqft29727 N 121st Dr, Peoria, AZ 85383Off Market
- $415,7004 bd2 ba2.3k sqft29776 N 121st Ave, Peoria, AZ 85383Off Market
- $444,7004 bd2 ba1.8k sqft29751 N 121st Dr, Peoria, AZ 85383Off Market
Nearby schools
GreatSchools rating
- 7/10Vistancia Elementary SchoolGrades: PK-8Distance: 0.7 mi
- 6/10Liberty High SchoolGrades: 7-12Distance: 5.7 mi
Schools provided by the listing agent
- Elementary: Vistancia Elementary School
- Middle: Vistancia Elementary School
- High: Liberty High School
- District: Peoria Unified School District
Source: ARMLS. This data may not be complete. We recommend contacting the local school district to confirm school assignments for this home.
Get a cash offer in 3 minutes
Find out how much your home could sell for in as little as 3 minutes with a no-obligation cash offer.
Estimated market value
$555,200
Get a cash offer in 3 minutes
Find out how much your home could sell for in as little as 3 minutes with a no-obligation cash offer.
Estimated market value
$555,200
- Arizona
- Maricopa County
- Peoria
- 85383
- 29740 N 121ST Avenue
Nearby cities
Nearby neighborhoods
Nearby zip codes
Other Peoria Topics
