Skip main navigation
Sold for $800,000
  • $800,000

    29740 Strawberry Hill Dr, Agoura Hills, CA 91301

    3beds
    1,629sqft
    Townhouse
    Built in 1988
    1,306 Square Feet Lot
    $799,600 Zestimate®
    $491/sqft
    $4,206 Estimated rent

    Home value

    $799,600

    $728,000 - $880,000

    $4,206/mo

    Zestimate® history
    Loading
    Loading...

    Owner options

    List your home for rent

    $4,206/mo

    Rent Zestimate®

    Find your next renter with Zillow Rental Manager. Plus, with online applications, you can quickly screen prospective tenants – for free.

    Learn more

    $4,206/mo

    Rent Zestimate®

    Refinance and save

    $5,517/mo

    Est. payment

    Refinancing to a lower rate could help reduce your monthly payments and save thousands over the life of the loan.

    See today's rates

    $5,517/mo

    Est. payment

    Explore your selling options

    Work with a Zillow partner agent

    Leverage their expertise and Zillow's premium Showcase listings to get your home seen by more buyers.

    Get started

    List with your own agent

    Get your home in front of millions of buyers by listing it on Zillow.

    Learn how to do it

    Sell it yourself

    Take full control of how buyers see your home on Zillow by listing For Sale by Owner (FSBO).

    List your home

    What's special

    Tri-level residenceAmple cabinetryWarm and inviting atmosphereCharming breakfast areaGranite countertops
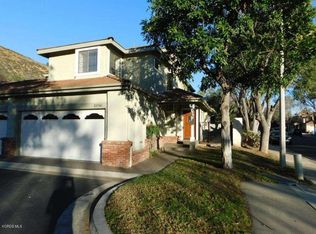
    Stunning End-Unit Townhome in Sought-After Chateau Park - Agoura Hills Welcome to this beautifully positioned 3-bedroom, 2 1/2-bath end-unit townhome located in the desirable Chateau Park subdivision of Agoura Hills. This tri-level residence offers a thoughtfully designed layout filled with natural light and comfortable living spaces. The kitchen features granite countertops, ample cabinetry, and a charming breakfast area, perfect for casual dining. A dual-sided fireplace serves both the kitchen and family room, creating a warm and inviting atmosphere ideal for everyday living or entertaining. The laundry room is conveniently located on the second level, close to the bedrooms. The spacious primary suite includes a sitting area that can be used as a home office, along with a large open loft, offering flexibility for work, relaxation, or additional living space. Enjoy outdoor living with private, fenced yards, ideal for entertaining, pets, or quiet relaxation. The home is located within the highly regarded Las Virgenes School District and offers easy access to shopping, restaurants, and everyday conveniences. This is a rare opportunity to own a well-appointed end unit in a prime Agoura Hills location.

    Zillow last checked:

    Listing updated:

    Listed by:

    Brenda Hagen DRE #00572355 818-581-7212,

    Berkshire Hathaway Homeservices California Properties

    Bought with:

    Russel Heyman, DRE #01305092

    Russel Heyman, Broker

    Source: CSMAOR,MLS#: 226001755MLS Logo

    Facts & features

    Interior

    Bedrooms & bathrooms
    • Bedrooms: 3
    • Bathrooms: 3
    • Full bathrooms: 2
    • 1/2 bathrooms: 1
    Heating
    • Central Furnace, Natural Gas
    Cooling
    • Central Air
    Appliances
    • Included: Dishwasher, Refrigerator
    • Laundry: In Garage, Laundry Area
    Features
    • Cathedral Ceiling(s), Granite Counters
    • Flooring: Parquet
    • Doors: Sliding Glass Door(s)
    • Has fireplace: Yes
    • Fireplace features: Blower Fan, Family Room, Kitchen, Gas
    Interior area
    • Total structure area: 1,629
    • Total interior livable area: 1,629 sqft

    Property

    Parking
    • Total spaces: 2
    • Parking features: Concrete
    • Garage spaces: 2
    Features
    • Levels: Three Or More
    • Stories: 3
    • Entry location: Mid Level
    • Patio & porch: Concrete Slab
    • Has private pool: Yes
    • Pool features: Community, Fenced
    • Has spa: Yes
    • Spa features: Community, Fenced, In Ground
    • Fencing: Brick,Slump Stone,Fenced
    Lot
    • Size: 1,306 Square Feet
    • Features: Back Yard, Corner Lot, Cul-De-Sac
    Details
    • Parcel number: 2053033180
    • Special conditions: Standard

    Construction

    Type & style
    • Home type: Townhouse
    • Architectural style: Contemporary
    • Property subtype: Townhouse
    Materials
    • Stucco
    • Foundation: Concrete Slab, Slab
    • Roof: Tile
    Condition
    • Updated/Remodeled
    • New construction: No
    • Year built: 1988

    Utilities & green energy

    • Sewer: Public Sewer
    • Water: Public
    • Utilities for property: Cable Available

    Community & HOA

    Community
    • Features: Community Mailbox
    • Subdivision: Chateau Park Townhomes-812
    HOA
    • Has HOA: Yes
    • Amenities included: Park, Pet Rules
    • Services included: Trash
    • HOA fee: $397 monthly
    • HOA name: Chateau Park
    • HOA phone: 805-590-2020
    • Second HOA fee: $175 annually
    Location
    • Region: Agoura Hills

    Financial & listing details

    • Price per square foot: $491/sqft
    • Tax assessed value: $673,491
    • Date on market: 4/16/2026
    • Cumulative days on market: 42 days
    • Listing terms: Conventional,Cash

    Price history

    DateEventPrice
    6/17/2026Sold$800,000-3%$491/sqft
    Source: CSMAOR #226001755 Report a problem
    5/28/2026Pending sale$825,000$506/sqft
    Source: CSMAOR #226001755 Report a problem
    5/7/2026Price change$825,000-2.8%$506/sqft
    Source: CSMAOR #226001755 Report a problem
    4/16/2026Listed for sale$849,000+131%$521/sqft
    Source: CSMAOR #226001755 Report a problem
    4/20/2015Listing removed$2,800$2/sqft
    Source: Wish Sotheby's International Realty #sr14224619 Report a problem
    10/22/2014Listed for rent$2,800$2/sqft
    Source: Wish Sotheby's International #SR14224619 Report a problem
    1/28/2003Sold$367,500+31.3%$226/sqft
    Source: Public Record Report a problem
    4/18/2001Sold$280,000$172/sqft
    Source: Public Record Report a problem

    Public tax history

    YearProperty taxesTax assessment
    2026-- $673,491 +2%
    2025$8,091 +6.5%$660,287 +2%
    2024$7,600 +1.8%$647,342 +2%
    2023$7,467 +3.1%$634,650 +2%
    2022$7,240 +0.2%$622,207 +2%
    2021$7,224 +1%$610,008 +1%
    2020$7,154 $603,754 +2%
    2019$7,154 +2.6%$591,917 +2%
    2018$6,973 $580,312 +2%
    2017$6,973 +2%$568,934 +2%
    2016$6,837 +3.4%$557,779 +1.5%
    2015$6,614 +5.5%$549,401 +4.6%
    2014$6,271 $525,000 +22.4%
    2012-- $429,000
    2011-- $429,000 -5.9%
    2010-- $455,900
    2009-- $455,900 +12.5%
    2008-- $405,215 +2%
    2007-- $397,270 +2%
    2006-- $389,482
    2005-- $389,482 +4%
    2004-- $374,360 +28.5%
    2003-- $291,311 +2%
    2002-- $285,600 +39%
    2000-- $205,478
    Find assessor info on the county website

    Neighborhood: Forest Cove

    Nearby schools

    GreatSchools rating
    Schools provided by the listing agent
    • Elementary: Yerba Buena
    • Middle: Lindero Canyon
    • High: Agoura

    Source: CSMAOR. This data may not be complete. We recommend contacting the local school district to confirm school assignments for this home.

    Get a cash offer in 3 minutes
    Find out how much your home could sell for in as little as 3 minutes with a no-obligation cash offer.
    Estimated market value
    $799,600
    Get a cash offer in 3 minutes
    Find out how much your home could sell for in as little as 3 minutes with a no-obligation cash offer.
    Estimated market value
    $799,600