Skip main navigation
For sale
  • Price cut: $49K (6/11)
    $929,000

    29741 Hansen St, Hayward, CA 94544

    4beds
    1,892sqft
    : 
    Loading
    Get pre-qualified
    Residential, Townhouse
    Built in 2022
    -- sqft lot
    $919,000 Zestimate®
    $491/sqft
    $442/mo HOA

    What's special

    Striking floor-to-ceiling stairway windowPartial golf course viewsConvenient half bathTreetop viewsLarge closetNatural light flows throughout
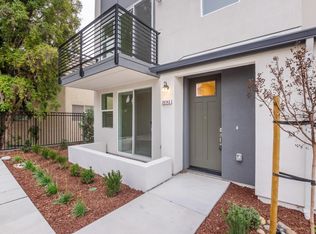
    Tucked away in a quiet interior location, this beautifully updated 4BD/3.5BA townhome offers 1,892 sq ft of bright, modern living with partial golf course views. Built in 2022, this energy-efficient home features an open-concept main level with kitchen, dining, living area, and a convenient half bath. Natural light flows throughout, highlighted by large living room windows and a striking floor-to-ceiling stairway window that adds architectural character and an airy feel. The first level includes a private bedroom with en-suite bath and access to its own outdoor space—perfect for a reading nook or mini garden. Upstairs, the primary suite features abundant light, treetop views, a large closet, and en-suite bath with dual sinks and a spacious shower, plus two additional bedrooms and a full bath. Additional highlights include owned solar and multi-level heating and A/C for enhanced comfort and efficiency. Enjoy a peaceful community with BBQ area and playground, just minutes from BART, I-880, Hwy 92, shopping, dining, and everyday essentials—including Starbucks steps away.
    83 days
    |
    558
    |
    21
    |

    Zillow last checked:

    Listing updated:

    Listed by:

    Revelina Um DRE #02052045 510-427-4315,

    Kw Advisors East Bay

    Source: Bay East AOR,MLS#: 41131312MLS Logo

    Loading...

      Facts & features

      Interior

      Bedrooms & bathrooms
      • Bedrooms: 4
      • Bathrooms: 4
      • Full bathrooms: 3
      • Partial bathrooms: 1
      Rooms
      • Room types: 1 Bedroom, 1 Bath, Main Entry, 0.5 Bath
      Kitchen
      • Features: Breakfast Bar, Stone Counters, Dishwasher, Microwave, Pantry, Range/Oven Free Standing, Updated Kitchen
      Heating
      • Zoned
      Cooling
      • Central Air
      Appliances
      • Included: Dishwasher, Microwave, Free-Standing Range, Gas Water Heater
      • Laundry: Laundry Closet
      Features
      • Breakfast Bar, Pantry, Updated Kitchen
      • Flooring: Laminate, Tile, Carpet
      • Has fireplace: No
      • Fireplace features: None
      Interior area
      • Total structure area: 1,892
      • Total interior livable area: 1,892 sqft

      Property

      Parking
      • Total spaces: 2
      • Parking features: Attached, Garage Door Opener
      • Garage spaces: 2
      Features
      • Levels: Three Or More
      • Stories: 3
      • Patio & porch: Front Porch
      • Pool features: None
      • Has view: Yes
      • View description: Golf Course, Trees/Woods
      Lot
      • Features: Level
      Details
      • Parcel number: 78G297154
      • Special conditions: Standard

      Construction

      Type & style
      • Home type: Townhouse
      • Architectural style: Contemporary
      • Property subtype: Residential, Townhouse
      Materials
      • Stucco
      • Roof: Composition
      Condition
      • Existing
      • New construction: No
      • Year built: 2022

      Utilities & green energy

      • Electric: Photovoltaics Seller Owned
      • Sewer: Public Sewer
      • Water: Public

      Community & HOA

      Community
      • Security: Fire Sprinkler System, Carbon Monoxide Detector(s), Smoke Detector(s)
      • Subdivision: Not Listed
      HOA
      • Has HOA: Yes
      • Amenities included: Greenbelt, Playground, BBQ Area
      • Services included: Common Area Maint, Maintenance Structure, Insurance, Management Fee, Reserve Fund, Maintenance Grounds
      • HOA fee: $442 monthly
      • HOA name: BRIDGEPORT
      • HOA phone: 925-824-2888
      Location
      • Region: Hayward

      Financial & listing details

      • Price per square foot: $491/sqft
      • Tax assessed value: $976,310
      • Price range: $929K - $929K
      • Date on market: 4/16/2026
      • Listing agreement: Excl Right
      • Listing terms: Cash,Conventional,FHA,VA Loan

        Estimated market value

        $919,000

        $873,000 - $965,000

        $4,284/mo

        Price history

        DateEventPrice
        6/11/2026Price change$929,000-5%$491/sqft
        Source: Bay East AOR #41131312 Report a problem
        4/17/2026Listed for sale$978,000$517/sqft
        Source: Bay East AOR #41131312 Report a problem

        Public tax history

        YearProperty taxesTax assessment
        2025-- $976,310 +2%
        2024$11,709 +1.5%$957,168 +2%
        2023$11,533 $938,400

        Find assessor info on the county website

        Monthly payment

        Est. payment

        Payment breakdown

        Explore the cost of this home by adjusting the details. Changes won't be saved.
        All calculations are estimates and provided by Zillow, Inc. for informational purposes only. Actual amounts may vary.
        HOA fees may include property taxes on listings classified as Co-Ops. Contact the listing agent and/or owner for fee details.
        Mortgage interest rates are dependent on a number of factors, including credit score, down payment, and repayment length. Interest rate data provided by Zillow Group Marketplace, Inc. as of 1/1/1970 from various mortgage lenders with which we have lead or other similar arrangements; the Estimated Payment is an average of those rates.
        See how much you could borrow to make a competitive offer.

        Climate risks

        Neighborhood: Fairway Park

        Getting around

        70 / 100
        Somewhat Walkable
        51 / 100
        Good Transit
        56 / 100
        Bikeable

        Nearby schools

        GreatSchools rating

        A local agent can set up tours, give advice and negotiate with sellers.

        Browse local experts

        Similar homes

        Skip to the end of the carouselSkip to the beginning of the carousel
            • Local buyer's agents are ready to help