Skip main navigation
Sold for $300,000
  • $300,000

    29742 Walker Dr, Ardmore, AL 35739

    3beds
    1,615sqft
    Single Family Residence
    Built in 2019
    -- sqft lot
    $295,100 Zestimate®
    $186/sqft
    $1,809 Estimated rent

    Home value

    $295,100

    $263,000 - $331,000

    $1,809/mo

    Zestimate® history
    Loading
    Loading...

    Owner options

    List your home for rent

    $1,809/mo

    Rent Zestimate®

    Find your next renter with Zillow Rental Manager. Plus, with online applications, you can quickly screen prospective tenants – for free.

    Learn more

    $1,809/mo

    Rent Zestimate®

    Refinance and save

    $1,363/mo

    Est. payment

    Refinancing to a lower rate could help reduce your monthly payments and save thousands over the life of the loan.

    See today's rates

    $1,363/mo

    Est. payment

    Explore your selling options

    Work with a Zillow partner agent

    Leverage their expertise and Zillow's premium Showcase listings to get your home seen by more buyers.

    Get started

    List with your own agent

    Get your home in front of millions of buyers by listing it on Zillow.

    Learn how to do it

    Sell it yourself

    Take full control of how buyers see your home on Zillow by listing For Sale by Owner (FSBO).

    List your home

    What's special

    Stunning rock fireplaceSpacious lotRustic charmWell-equipped kitchenCozy ambianceAmple storageSpacious main bedroom
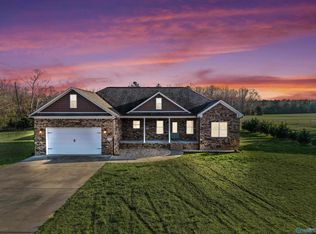
    Welcome to this warm and inviting 3bd/2bath home that perfectly blends comfort, functionality, and outdoor living. Nestled on a spacious lot, this property offers a host of features both inside and out including a small office, covered back patio with hot tub, and a versatile detached garage/workshop. Step inside and you’ll immediately be drawn to the stunning rock fireplace, adding rustic charm and cozy ambiance — perfect for those chilly evenings. The open and functional layout includes a well-equipped kitchen, ample storage and a spacious main bedroom. Additional highlights include a RAiNi water system. Full of character and thoughtful touches —a true gem that’s ready to Welco

    Zillow last checked:

    Listing updated:

    Listed by:

    Elaine LeFevre 256-206-2975,

    Century 21 Prestige - HSV

    Bought with:

    Tyler Canoles, 107671

    Capstone Realty

    Source: ValleyMLS,MLS#: 21901662MLS Logo

    Facts & features

    Interior

    Bedrooms & bathrooms
    • Bedrooms: 3
    • Bathrooms: 2
    • Full bathrooms: 2
    Rooms
    • Room types: Foyer, Master Bedroom, Living Room, Bedroom 2, Bedroom 3, Kitchen
    Primary bedroom
    • Features: 9’ Ceiling
    • Level: First
    • Area: 180
    • Dimensions: 12 x 15
    Bedroom 2
    • Features: 9’ Ceiling
    • Level: First
    • Area: 100
    • Dimensions: 10 x 10
    Bedroom 3
    • Features: 9’ Ceiling
    • Level: First
    • Area: 100
    • Dimensions: 10 x 10
    Kitchen
    • Features: 9’ Ceiling
    • Level: First
    • Area: 144
    • Dimensions: 12 x 12
    Living room
    • Features: 9’ Ceiling
    • Level: First
    • Area: 340
    • Dimensions: 17 x 20
    Heating
    • Central 1
    Cooling
    • Central 1
    Features
    • Has basement: No
    • Number of fireplaces: 1
    • Fireplace features: Gas Log, One
    Interior area
    • Total interior livable area: 1,615 sqft

    Property

    Parking
    • Parking features: Garage-Two Car, Garage-Attached
    Features
    • Levels: One
    • Stories: 1
    Lot
    • Dimensions: 101 x 167 x 124 x 154
    Details
    • Parcel number: 0101010001028000

    Construction

    Type & style
    • Home type: SingleFamily
    • Architectural style: Ranch
    • Property subtype: Single Family Residence
    Materials
    • Foundation: Slab
    Condition
    • New construction: No
    • Year built: 2019

    Utilities & green energy

    • Sewer: Septic Tank
    • Water: Public

    Community & HOA

    Community
    • Subdivision: State Line
    HOA
    • Has HOA: No
    Location
    • Region: Ardmore

    Financial & listing details

    • Price per square foot: $186/sqft
    • Tax assessed value: $241,300
    • Annual tax amount: $1,448
    • Date on market: 10/21/2025

    Price history

    DateEventPrice
    11/13/2025Sold$300,000-9.1%$186/sqft
    Source: ValleyMLS #21901662 Report a problem
    10/31/2025Pending sale$329,900$204/sqft
    Source: ValleyMLS #21901662 Report a problem
    10/21/2025Listed for sale$329,900+39.2%$204/sqft
    Source: ValleyMLS #21901662 Report a problem
    1/14/2022Sold$237,000+5.4%$147/sqft
    Source: ValleyMLS #1797138 Report a problem
    12/18/2021Pending sale$224,900$139/sqft
    Source: RE/Max of Alabama #1797138 Report a problem
    12/18/2021Contingent$224,900$139/sqft
    Source: ValleyMLS #1797138 Report a problem
    12/13/2021Listed for sale$224,900+49.9%$139/sqft
    Source: ValleyMLS #1797138 Report a problem
    8/9/2019Sold$150,000$93/sqft
    Source: Public Record Report a problem

    Public tax history

    YearProperty taxesTax assessment
    2025$1,448 +5.7%$48,260 +5.7%
    2024$1,370 -5%$45,660 -5%
    2023$1,441 +156.4%$48,040 +134.3%
    2022$562 +27%$20,500 +24.1%
    2020$443 +382.1%$16,520 +439.9%
    2018$92 $3,060
    2017$92 $3,060 -80%
    2016$92 $15,300 +400%
    2015$92 $3,060
    Find assessor info on the county website

    Neighborhood: 35739

    Nearby schools

    GreatSchools rating
    Schools provided by the listing agent
    • Elementary: Cedar Hill (K-5)
    • Middle: Ardmore (6-12)
    • High: Ardmore

    Source: ValleyMLS. This data may not be complete. We recommend contacting the local school district to confirm school assignments for this home.

    Get pre-qualified for a loan
    At Zillow Home Loans, we can pre-qualify you in as little as 5 minutes with no impact to your credit score.

    An equal housing lender. NMLS #10287.