Welcome to this beautiful, spacious home offering incredible curb appeal and room to grow! From the moment you arrive, you’ll be impressed by the inviting exterior and well-maintained presence. Inside, you’ll find a bright and expansive eat-in kitchen—perfect for everyday living—along with a separate dining area ideal for hosting family dinners and entertaining guests. The layout flows effortlessly, creating a comfortable and functional living space. This home features three generously sized bedrooms and three full bathrooms, providing plenty of space for family, guests, or a home office setup. Step outside to enjoy the fully fenced-in backyard—perfect for pets, kids, or relaxing evenings outdoors. Conveniently located near abundant shopping and dining options, this home combines comfort, space, and location all in one. Don’t miss your chance to see it—schedule your showing today!
Closed
$220,000
29743 Ashford Dr, Elkhart, IN 46514
3beds
2,052sqft
Manufactured Home, Single Family Residence
Built in 1998
0.44 Acres Lot
$223,100 Zestimate®
$--/sqft
$1,853 Estimated rent
Home value
$223,100
$196,000 - $254,000
$1,853/mo
Zestimate® history
Owner options
List your home for rent
$1,853/mo
Rent Zestimate®
Find your next renter with Zillow Rental Manager. Plus, with online applications, you can quickly screen prospective tenants – for free.
$1,853/mo
Rent Zestimate®
Refinance and save
$1,401/mo
Est. payment
Refinancing to a lower rate could help reduce your monthly payments and save thousands over the life of the loan.
$1,401/mo
Est. payment
Explore your selling options
Work with a Zillow partner agent
Leverage their expertise and Zillow's premium Showcase listings to get your home seen by more buyers.
Get startedList with your own agent
Get your home in front of millions of buyers by listing it on Zillow.
Learn how to do itSell it yourself
Take full control of how buyers see your home on Zillow by listing For Sale by Owner (FSBO).
List your homeWhat's special
Well-maintained presenceIncredible curb appealInviting exteriorThree generously sized bedrooms
Zillow last checked:
Listing updated:
Listed by:
Rob Horn Cell:574-210-4313,
At Home Realty Group
Bought with:
Brandon Mahony, RB22001662
Coldwell Banker Real Estate Group
Source: IRMLS,MLS#: 202609107
Facts & features
Interior
Bedrooms & bathrooms
- Bedrooms: 3
- Bathrooms: 3
- Full bathrooms: 3
- Main level bedrooms: 3
Bedroom 1
- Level: Main
Bedroom 2
- Level: Main
Dining room
- Level: Main
- Area: 99
- Dimensions: 11 x 9
Kitchen
- Level: Main
- Area: 156
- Dimensions: 13 x 12
Living room
- Level: Main
- Area: 255
- Dimensions: 17 x 15
Heating
- Natural Gas, Conventional, Forced Air
Cooling
- Central Air, HVAC (13 Seer)
Appliances
- Included: Dishwasher, Refrigerator, Exhaust Fan, Gas Range, Gas Water Heater
Features
- 1st Bdrm En Suite, Laminate Counters, Soaking Tub, Main Level Bedroom Suite
- Flooring: Carpet, Laminate
- Basement: Crawl Space,Block,Concrete
- Number of fireplaces: 1
- Fireplace features: Family Room
Interior area
- Total structure area: 2,052
- Total interior livable area: 2,052 sqft
- Finished area above ground: 2,052
- Finished area below ground: 0
Property
Parking
- Total spaces: 2
- Parking features: Attached, Garage Door Opener, Concrete
- Attached garage spaces: 2
- Has uncovered spaces: Yes
Features
- Levels: One
- Stories: 1
- Patio & porch: Porch Covered
- Fencing: Chain Link,Privacy,Wood
Lot
- Size: 0.44 Acres
- Dimensions: 100X190
- Features: Level, Planned Unit Development, City/Town/Suburb
Details
- Parcel number: 200135178012.000005
- Zoning: R-1
Construction
Type & style
- Home type: MobileManufactured
- Architectural style: Ranch
- Property subtype: Manufactured Home, Single Family Residence
Materials
- Vinyl Siding
- Foundation: Slab
- Roof: Asphalt
Condition
- New construction: No
- Year built: 1998
Details
- Builder model: NTA767456 NTA767457
Utilities & green energy
- Gas: NIPSCO
- Sewer: Septic Tank
- Water: Well
Community & HOA
Community
- Subdivision: Kerry Haven
Location
- Region: Elkhart
Financial & listing details
- Tax assessed value: $210,200
- Annual tax amount: $1,641
- Date on market: 3/19/2026
- Listing terms: Cash,Conventional,FHA,VA Loan
Price history
| Date | Event | Price |
|---|---|---|
| 4/24/2026 | Sold | $220,000-2.2% |
Source:  IRMLS #202609107 Report a problem IRMLS #202609107 Report a problem | ||
| 3/23/2026 | Pending sale | $225,000 |
Source: IRMLS #202609107 Report a problem | ||
| 3/19/2026 | Listed for sale | $225,000+48.2% |
Source: IRMLS #202609107 Report a problem | ||
| 9/10/2019 | Sold | $151,800+1.3%$74/sqft |
Source: Berkshire Hathaway HomeServices Northern Indiana Real Estate Solds #201930959_46514 Report a problem | ||
| 7/20/2019 | Listed for sale | $149,900$73/sqft |
Source: SUNRISE Realty #201930959 Report a problem | ||
Public tax history
| Year | Property taxes | Tax assessment |
|---|---|---|
| 2025 | $1,691 +16.1% | $210,200 +9.9% |
| 2024 | $1,457 +5.4% | $191,200 +8.9% |
| 2023 | $1,382 +22.7% | $175,600 +11.3% |
| 2022 | $1,127 +18.6% | $157,800 +9.9% |
| 2021 | $950 +10.2% | $143,600 +6.5% |
| 2020 | $863 +8.8% | $134,800 +21.6% |
| 2019 | $793 -3.1% | $110,900 +3% |
| 2018 | $819 +14.8% | $107,700 +1.1% |
| 2017 | $713 | $106,500 +2.7% |
| 2016 | $713 -4.1% | $103,700 +5% |
| 2014 | $744 +55.4% | $98,800 +26% |
| 2013 | $479 +18.2% | $78,400 +0.4% |
| 2012 | $405 -55.6% | $78,100 -35.3% |
| 2011 | $912 -0.9% | $120,700 -1.1% |
| 2010 | $921 -0.6% | $122,000 -7.2% |
| 2009 | $926 -31.2% | $131,500 -3.3% |
| 2007 | $1,346 +21.1% | $136,000 +13.4% |
| 2006 | $1,112 +0.5% | $119,900 |
| 2005 | $1,106 | $119,900 |
Find assessor info on the county website
Neighborhood: 46514
Nearby homes
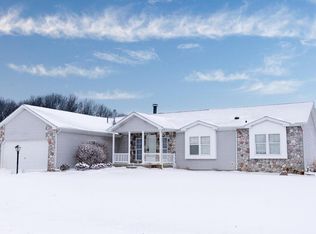
- $255,6003 bd2 ba1.8k sqft29723 Ashford Dr, Elkhart, IN 46514Off Market
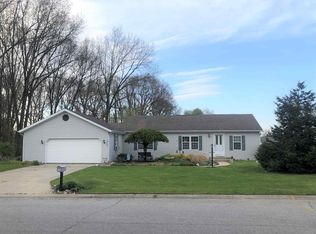
- $221,6004 bd3 ba2.1k sqft29759 Ashford Dr, Elkhart, IN 46514Off Market
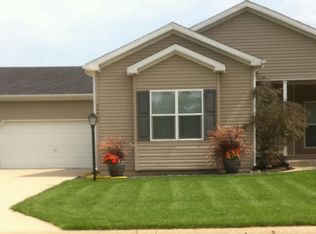
- $367,8004 bd3 ba3.6k sqft54468 Wexford Dr, Elkhart, IN 46514Off Market
- $203,5003 bd2 ba1.1k sqft29705 Ashford Dr, Elkhart, IN 46514Off Market
- $327,5004 bd2 ba2.8k sqft29777 Ashford Dr, Elkhart, IN 46514Sold
- $200,1003 bd2 ba1.1k sqft54469 Wexford Dr, Elkhart, IN 46514Off Market
- $210,3003 bd2 ba1.2k sqft29746 Roscommon Dr, Elkhart, IN 46514Off Market
- $301,5000.436 Acres29726 Roscommon Dr, Elkhart, IN 46514Off Market
Nearby schools
GreatSchools rating
- 5/10Woodland Elementary SchoolGrades: PK-6Distance: 1.1 mi
- 6/10West Side Middle SchoolGrades: 7-8Distance: 2 mi
- 3/10Elkhart High SchoolGrades: 9-12Distance: 1.3 mi
Schools provided by the listing agent
- Elementary: Woodland
- Middle: West Side
- High: Elkhart
- District: Elkhart Community Schools
Source: IRMLS. This data may not be complete. We recommend contacting the local school district to confirm school assignments for this home.
Sell for more on Zillow
Get a Zillow Showcase℠ listing at no additional cost and you could sell for .
$223,100
2% more
+$4,462
With Zillow Showcase(estimated)
$227,562
- Indiana
- Elkhart County
- Elkhart
- 46514
- 29743 Ashford Dr
Nearby cities
Nearby neighborhoods
Nearby zip codes
Other Elkhart Topics
