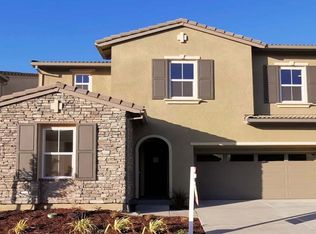
Nestled within the highly sought-after Hayward Reserve community, 29744 Cantera is an exceptional opportunity to own a thoughtfully designed home that effortlessly combines elegance, comfort & everyday functionality. Positioned on one of the neighborhood's coveted flat lots, this impressive home enjoys picturesque hillside views that create a peaceful backdrop while remaining close to everything you need. The spacious open floor plan is filled with abundant natural light and offers a welcoming atmosphere from the moment you enter. Expansive living and dining areas flow seamlessly together, creating an ideal setting for both everyday living and memorable gatherings. At the heart of the home is a beautifully appointed chef's kitchen that is sure to impress. Featuring premium stainless steel appliances, an oversized island with seating, generous cabinetry, extensive countertop space, and an impressive walk-in pantry, this kitchen is perfectly equipped for everything from casual family meals to entertaining on a larger scale. The highly desirable main-level bedroom and full bathroom provide outstanding versatility. Upstairs, you'll discover spacious secondary bedrooms along with a luxurious primary suite designed to serve as your own private sanctuary. The spa-inspired ensuite bathroom offers dual vanities, a relaxing soaking tub, separate shower, and an expansive walk-in closet. Step outside onto your private balcony to enjoy your morning coffee or unwind at the end of the day while taking in the tranquil hillside scenery. The private backyard offers the perfect extension of the home's living space, featuring a covered patio and low-maintenance landscaping that make outdoor entertaining effortless. Whether hosting weekend barbecues, enjoying al fresco dining, or simply relaxing with family and friends, this outdoor retreat is designed for year-round enjoyment. Ideally situated with convenient access to BART, Interstate 880, Highway 92, shopping, dining, parks, and major commute routes, this exceptional Hayward home offers the perfect balance of peaceful suburban living and everyday accessibility. Combining a highly functional floor plan, desirable location, scenic surroundings, and quality finishes throughout, 29744 Cantera is a place you'll be proud to call home.
For sale
$1,648,000
29744 Cantera Dr, Hayward, CA 94544
4beds
2,734sqft
Residential, Single Family Residence
Built in 2019
4,386 Square Feet Lot
$1,623,500 Zestimate®
$603/sqft
$158/mo HOA
What's special
- 35 days
- 918
- 34
Zillow last checked:
Listing updated:
Listed by:
Ashley Thornton DRE #02076098 650-793-5750,
Kw Advisors
Source: Bay East AOR,MLS#: 41143411
Facts & features
Interior
Bedrooms & bathrooms
- Bedrooms: 4
- Bathrooms: 3
- Full bathrooms: 3
Rooms
- Room types: 1 Bedroom, 1 Bath, Dining Room, Dining Area, Eat-In Kitchen, Storage, Laundry
Bathroom
- Features: Shower Over Tub, Stall Shower, Window, Tile, Tub, Closet
Kitchen
- Features: Dishwasher, Eat-in Kitchen, Disposal, Gas Range/Cooktop, Kitchen Island, Microwave, Oven Built-in, Pantry, Refrigerator
Heating
- Zoned
Cooling
- Central Air
Appliances
- Included: Dishwasher, Gas Range, Microwave, Oven, Refrigerator, Dryer, Washer, Tankless Water Heater
- Laundry: Upper Level
Features
- Storage, Pantry
- Flooring: Carpet, Engineered Wood
- Windows: Window Coverings
- Number of fireplaces: 1
- Fireplace features: Living Room
Interior area
- Total structure area: 2,734
- Total interior livable area: 2,734 sqft
Property
Parking
- Total spaces: 4
- Parking features: Attached, Garage Door Opener
- Garage spaces: 2
Features
- Levels: Two
- Stories: 2
- Pool features: None
- Fencing: Fenced
Lot
- Size: 4,386 Square Feet
- Features: Premium Lot, Back Yard, Landscaped, Private
Details
- Parcel number: 0830478074
- Special conditions: Standard
Construction
Type & style
- Home type: SingleFamily
- Architectural style: See Remarks
- Property subtype: Residential, Single Family Residence
Materials
- Stucco
- Foundation: Slab
- Roof: Tile
Condition
- Existing
- New construction: No
- Year built: 2019
Details
- Builder name: DR Horton
Utilities & green energy
- Electric: No Solar
- Sewer: Public Sewer
- Water: Public
Community & HOA
Community
- Security: Fire Sprinkler System, Smoke Detector(s)
- Subdivision: Hayward
HOA
- Has HOA: Yes
- Amenities included: Other
- Services included: Common Area Maint, Management Fee, Reserve Fund, Other, Maintenance Grounds, Organized Activities
- HOA fee: $158 monthly
- HOA name: CALL LISTING AGENT
Location
- Region: Hayward
Financial & listing details
- Price per square foot: $603/sqft
- Tax assessed value: $1,734,000
- Price range: $1.6M - $1.6M
- Date on market: 7/30/2026
- Listing agreement: Excl Right
- Listing terms: Call Listing Agent
Estimated market value
$1,623,500
$1.54M - $1.70M
$5,506/mo
Price history
| Date | Event | Price |
|---|---|---|
| 7/31/2026 | Listed for sale | $1,648,000-3.1%$603/sqft |
Source: | ||
| 8/16/2024 | Sold | $1,700,000+6.4%$622/sqft |
Source: | ||
| 7/16/2024 | Pending sale | $1,598,000$584/sqft |
Source: | ||
| 7/9/2024 | Listed for sale | $1,598,000$584/sqft |
Source: | ||
| 7/5/2024 | Pending sale | $1,598,000$584/sqft |
Source: | ||
| 6/28/2024 | Listed for sale | $1,598,000+43.8%$584/sqft |
Source: | ||
| 2/21/2020 | Sold | $1,111,000$406/sqft |
Source: Public Record Report a problem | ||
Public tax history
| Year | Property taxes | Tax assessment |
|---|---|---|
| 2026 | -- | $1,734,000 +2% |
| 2025 | $22,232 +38.8% | $1,700,000 +42.7% |
| 2024 | $16,013 +7.7% | $1,190,988 +2% |
| 2023 | $14,864 +1.9% | $1,167,639 +2% |
| 2022 | $14,582 -10.1% | $1,144,745 +2% |
| 2021 | $16,216 +4% | $1,122,307 +4% |
| 2020 | $15,590 +354.3% | $1,078,810 +815.9% |
| 2019 | $3,432 +129.7% | $117,793 +2% |
| 2018 | $1,494 | $115,484 +2% |
| 2017 | $1,494 | $113,220 |
Find assessor info on the county website
Monthly payment
Est. payment
Payment breakdown
Explore the cost of this home by adjusting the details. Changes won't be saved.Climate risks
Neighborhood: 94544
Nearby schools
Schools provided by the listing agent
- District: Hayward (510) 784-2600
Source: Bay East AOR. This data may not be complete. We recommend contacting the local school district to confirm school assignments for this home.
Local buyer's agents are ready to help