Skip main navigation
Sold for $442,000
  • $442,000

    29744 Dustin Ave, Easton, MD 21601

    2beds
    2,377sqft
    Single Family Residence
    Built in 2005
    10,636 Square Feet Lot
    $438,500 Zestimate®
    $186/sqft
    $2,842 Estimated rent

    Home value

    $438,500

    Estimated sales range

    Not available

    $2,842/mo

    Zestimate® history
    Loading
    Loading...

    Owner options

    List your home for rent

    $2,842/mo

    Rent Zestimate®

    Find your next renter with Zillow Rental Manager. Plus, with online applications, you can quickly screen prospective tenants – for free.

    Learn more

    $2,842/mo

    Rent Zestimate®

    Refinance and save

    $3,205/mo

    Est. payment

    Refinancing to a lower rate could help reduce your monthly payments and save thousands over the life of the loan.

    See today's rates

    $3,205/mo

    Est. payment

    Explore your selling options

    Work with a Zillow partner agent

    Leverage their expertise and Zillow's premium Showcase listings to get your home seen by more buyers.

    Get started

    List with your own agent

    Get your home in front of millions of buyers by listing it on Zillow.

    Learn how to do it

    Sell it yourself

    Take full control of how buyers see your home on Zillow by listing For Sale by Owner (FSBO).

    List your home

    What's special

    Home officeGas fireplaceWalk-in closetLarge double vanityFrench doorsSeparate stand-up showerBuilt-in shelving
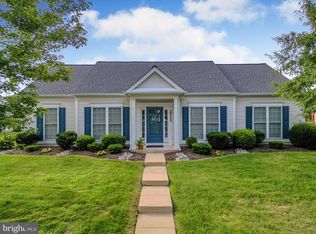
    Welcome to 29744 Dustin Avenue — a beautifully maintained, light-filled single-story home in the sought-after Easton Club East 55+ community. This 2-bedroom + office, 2-bath home offers a thoughtful floor plan, open-concept living, and fresh updates throughout. Step into hardwood floors that span the foyer, hallway, and living room, where a vaulted ceiling and gas fireplace create a warm and inviting space. Natural light pours in through double-hung windows, and four ceiling fans provide comfort throughout the home. The kitchen features Corian countertops, a GE electric range, maple cabinets (some with glass fronts), a Whirlpool microwave, and a newer Whirlpool refrigerator. A spacious breakfast area opens into a sunroom-like nook with backyard views — a perfect spot for morning coffee or reading. The primary suite includes a walk-in closet, large double vanity, soaking tub, and a separate stand-up shower. Two additional rooms offer flexibility: one is a well-sized guest bedroom, and the third — just off the foyer with French doors — serves perfectly as a home office or hobby room. A separate laundry room includes front-loading Whirlpool washer/dryer, a box sink, and folding space. The utility room is enclosed and conveniently located. Outside, enjoy fresh landscaping, a paver patio for dining or container gardening, and a rear-loading two-car garage with built-in shelving and concrete driveway access from the alley. Recent updates include: New architectural shingle roof Fresh interior paint in key rooms Full professional deep cleaning Landscaping refreshed (Summer 2025) Smoke detectors installed and safety features updated Easton Club East offers lawn maintenance, a community clubhouse, walking paths, and an active lifestyle — all just minutes to historic downtown Easton, Tred Avon River waterfronts, and medical services. This home has been lovingly refreshed and is ready for immediate enjoyment. Experience bright, easy living on Maryland’s Eastern Shore

    Zillow last checked:

    Listing updated:

    Listed by:

    Julie Stevenson 410-251-5291,

    Shore Living Real Estate

    Bought with:

    Laura Anderson, 650255

    Coldwell Banker Realty

    Source: Bright MLS,MLS#: MDTA2011480MLS Logo

    Facts & features

    Interior

    Bedrooms & bathrooms
    • Bedrooms: 2
    • Bathrooms: 2
    • Full bathrooms: 2
    • Main level bathrooms: 2
    • Main level bedrooms: 2
    Primary bedroom
    • Features: Attached Bathroom
    • Level: Main
    • Area: 304 Square Feet
    • Dimensions: 19 X 16
    Bedroom 2
    • Features: Flooring - Carpet, Attached Bathroom
    • Level: Main
    • Area: 154 Square Feet
    • Dimensions: 11 X 14
    Primary bathroom
    • Features: Flooring - Ceramic Tile, Double Sink, Bathroom - Stall Shower, Walk-In Closet(s), Bathroom - Walk-In Shower
    • Level: Main
    • Area: 143 Square Feet
    • Dimensions: 13 X 11
    Bathroom 2
    • Features: Flooring - Ceramic Tile, Bathroom - Tub Shower
    • Level: Main
    • Area: 36 Square Feet
    • Dimensions: 9 X 4
    Breakfast room
    • Features: Ceiling Fan(s), Flooring - Vinyl
    • Level: Main
    • Area: 110 Square Feet
    • Dimensions: 10 X 11
    Den
    • Features: Flooring - Carpet
    • Level: Main
    • Area: 120 Square Feet
    • Dimensions: 10 X 12
    Family room
    • Features: Flooring - Carpet, Fireplace - Gas, Ceiling Fan(s)
    • Level: Main
    • Area: 224 Square Feet
    • Dimensions: 14 X 16
    Foyer
    • Features: Flooring - HardWood
    • Level: Main
    • Area: 60 Square Feet
    • Dimensions: 4 X 15
    Kitchen
    • Features: Recessed Lighting, Kitchen - Electric Cooking, Flooring - Vinyl
    • Level: Main
    • Area: 240 Square Feet
    • Dimensions: 20 X 12
    Laundry
    • Level: Main
    • Area: 63 Square Feet
    • Dimensions: 9 X 7
    Living room
    • Features: Flooring - HardWood
    • Level: Main
    • Area: 165 Square Feet
    • Dimensions: 15 X 11
    Utility room
    • Level: Main
    • Area: 36 Square Feet
    • Dimensions: 6 X 6
    Heating
    • Forced Air, Natural Gas
    Cooling
    • Central Air, Electric
    Appliances
    • Included: Electric Water Heater
    • Laundry: Main Level, Laundry Room
    Features
    • Flooring: Hardwood, Carpet
    • Has basement: No
    • Number of fireplaces: 1
    • Fireplace features: Gas/Propane
    Interior area
    • Total structure area: 2,377
    • Total interior livable area: 2,377 sqft
    • Finished area above ground: 2,377
    • Finished area below ground: 0

    Property

    Parking
    • Total spaces: 2
    • Parking features: Garage Faces Rear, Garage Door Opener, Inside Entrance, Concrete, Attached
    • Attached garage spaces: 2
    • Has uncovered spaces: Yes
    Accessibility
    • Accessibility features: 2+ Access Exits
    Features
    • Levels: One
    • Stories: 1
    • Patio & porch: Patio
    • Pool features: Community
    Lot
    • Size: 10,636 sqft
    Details
    • Additional structures: Above Grade, Below Grade
    • Parcel number: 2101107739
    • Zoning: R
    • Special conditions: Standard

    Construction

    Type & style
    • Home type: SingleFamily
    • Architectural style: Contemporary
    • Property subtype: Single Family Residence
    Materials
    • Frame
    • Foundation: Crawl Space
    • Roof: Architectural Shingle
    Condition
    • Very Good
    • New construction: No
    • Year built: 2005
    Details
    • Builder model: Hillsboro

    Utilities & green energy

    • Sewer: Public Sewer
    • Water: Public
    • Utilities for property: Cable Connected

    Community & neighborhood

    Security
    • Security features: Security System
    Community
    • Community features: Pool
    Senior living
    • Senior community: Yes
    Location
    • Region: Easton
    • Subdivision: Easton Club East
    • Municipality: Easton

    HOA & financial

    HOA
    • Has HOA: Yes
    • HOA fee: $588 quarterly
    • Amenities included: Billiard Room, Common Grounds, Fitness Center, Game Room, Jogging Path, Library, Meeting Room, Party Room, Picnic Area, Pool, Putting Green, Recreation Facilities, Retirement Community, Tennis Court(s)
    • Services included: Maintenance Grounds, Management, Reserve Funds, Snow Removal, Pool(s)

    Other

    Other facts
    • Listing agreement: Exclusive Right To Sell
    • Listing terms: Cash,Conventional
    • Ownership: Fee Simple

    Price history

    DateEventPrice
    3/23/2026Sold$442,000-3.7%$186/sqft
    Source: Bright MLS #MDTA2011480 Report a problem
    2/12/2026Contingent$459,000$193/sqft
    Source: Bright MLS #MDTA2011480 Report a problem
    12/21/2025Listed for sale$459,000$193/sqft
    Source: Bright MLS #MDTA2011480 Report a problem
    12/12/2025Contingent$459,000$193/sqft
    Source: Bright MLS #MDTA2011480 Report a problem
    10/29/2025Price change$459,000-4.2%$193/sqft
    Source: Bright MLS #MDTA2011480 Report a problem
    9/3/2025Price change$479,000-3.6%$202/sqft
    Source: Bright MLS #MDTA2011480 Report a problem
    8/2/2025Listed for sale$496,999-5.3%$209/sqft
    Source: Bright MLS #MDTA2011480 Report a problem
    7/18/2025Listing removed$525,000$221/sqft
    Source: Bright MLS #MDTA2008572 Report a problem
    9/20/2024Listed for sale$525,000$221/sqft
    Source: Bright MLS #MDTA2008572 Report a problem
    9/6/2024Contingent$525,000$221/sqft
    Source: Bright MLS #MDTA2008572 Report a problem
    8/8/2024Listed for sale$525,000+61.5%$221/sqft
    Source: Bright MLS #MDTA2008572 Report a problem
    4/29/2015Sold$325,000-7%$137/sqft
    Source: Public Record Report a problem
    1/4/2015Listed for sale$349,500$147/sqft
    Source: Visual Tour #TA8273898 Report a problem
    11/17/2014Listing removed$349,500$147/sqft
    Source: Visual Tour #TA8273898 Report a problem
    9/19/2014Listed for sale$349,500$147/sqft
    Source: Visual Tour #TA8273898 Report a problem
    5/25/2014Listing removed$349,500$147/sqft
    Source: Visual Tour #TA8273898 Report a problem
    2/23/2014Listed for sale$349,500$147/sqft
    Source: Visual Tour #TA8273898 Report a problem
    6/17/2009Sold$349,500-2.4%$147/sqft
    Source: Public Record Report a problem
    4/11/2006Sold$357,990$151/sqft
    Source: Public Record Report a problem

    Public tax history

    YearProperty taxesTax assessment
    2025-- $401,467 +8.6%
    2024$4,768 +7.5%$369,600 +3.6%
    2023$4,434 +9.1%$356,900 -3.4%
    2022$4,065 +7.9%$369,600 +11.5%
    2021$3,767 +1.9%$331,500 +1.9%
    2020$3,696 +1.9%$325,300 -1.9%
    2019$3,626 +4.9%$331,500 +5.9%
    2018$3,458 +5.8%$312,900 +2.5%
    2017$3,267 +120.2%$305,367 +2.5%
    2016$1,483 $297,833 +2.6%
    2015$1,483 +11.4%$290,300
    2014$1,331 $290,300
    2013-- $290,300 -6.7%
    2012-- $311,200
    2011-- $311,200
    2010-- $311,200 -18.5%
    2009-- $381,840 +11%
    2008-- $344,120 +12.3%
    2007-- $306,400 +14%
    2006-- $268,680

    Find assessor info on the county website

    Neighborhood: 21601

    Nearby schools

    GreatSchools rating
    Schools provided by the listing agent
    • District: Talbot County Public Schools

    Source: Bright MLS. This data may not be complete. We recommend contacting the local school district to confirm school assignments for this home.

    Get a cash offer in 3 minutes
    Find out how much your home could sell for in as little as 3 minutes with a no-obligation cash offer.
    Estimated market value
    $438,500
    Get a cash offer in 3 minutes
    Find out how much your home could sell for in as little as 3 minutes with a no-obligation cash offer.
    Estimated market value
    $438,500