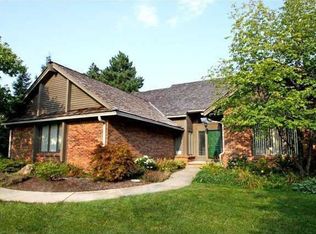
Stunning Hamlet Villa boasts 4 bedrooms and 4 bathrooms. First and second floor master suites. Renovated upstairs Bathrooms. Open Kitchen and dining room with Granite countertops and stainless steel appliances. Living room features cozy fireplace and convenient wet bar. Step outside to the patio with built-in grill ideal for entertaining. Enjoy access to amenities such as pool, tennis courts, clubhouse and scenic walks next to the Maumee River.
Sold for $430,000
$430,000
29744 Sussex Rd, Perrysburg, OH 43551
4beds
2,567sqft
Single Family Residence
Built in 1981
-- sqft lot
$470,900 Zestimate®
$168/sqft
$2,889 Estimated rent
Home value
$470,900
$447,000 - $499,000
$2,889/mo
Zestimate® history
Owner options
List your home for rent
$2,889/mo
Rent Zestimate®
Find your next renter with Zillow Rental Manager. Plus, with online applications, you can quickly screen prospective tenants – for free.
$2,889/mo
Rent Zestimate®
Refinance and save
$3,171/mo
Est. payment
Refinancing to a lower rate could help reduce your monthly payments and save thousands over the life of the loan.
$3,171/mo
Est. payment
Explore your selling options
Work with a Zillow partner agent
Leverage their expertise and Zillow's premium Showcase listings to get your home seen by more buyers.
Get startedList with your own agent
Get your home in front of millions of buyers by listing it on Zillow.
Learn how to do itSell it yourself
Take full control of how buyers see your home on Zillow by listing For Sale by Owner (FSBO).
List your homeWhat's special
Zillow last checked:
Listing updated:
Listed by:
Brittany Goblirsch 419-261-0125,
RE/MAX Preferred Associates
Bought with:
Tari M. Howard, 2001020980
Key Realty
Source: NORIS,MLS#: 6114673
Facts & features
Interior
Bedrooms & bathrooms
- Bedrooms: 4
- Bathrooms: 4
- Full bathrooms: 3
- 1/2 bathrooms: 1
Primary bedroom
- Features: Ceiling Fan(s)
- Level: Main
- Dimensions: 16 x 13
Bedroom 2
- Features: Ceiling Fan(s), Skylight
- Level: Upper
- Dimensions: 18 x 14
Bedroom 3
- Features: Ceiling Fan(s)
- Level: Main
- Dimensions: 14 x 12
Bedroom 4
- Features: Ceiling Fan(s)
- Level: Upper
- Dimensions: 14 x 11
Dining room
- Level: Main
- Dimensions: 14 x 12
Kitchen
- Level: Main
- Dimensions: 15 x 14
Living room
- Features: Dry Bar, Fireplace
- Level: Main
- Dimensions: 25 x 17
Office
- Level: Upper
- Dimensions: 10 x 8
Heating
- Forced Air, Natural Gas
Cooling
- Central Air
Appliances
- Included: Dishwasher, Microwave, Water Heater, Disposal, Dryer, Electric Range, Gas Range, Humidifier, Refrigerator, Washer
- Laundry: Gas Dryer Hookup, Main Level
Features
- Ceiling Fan(s), Dry Bar, Eat-in Kitchen, Primary Bathroom
- Flooring: Carpet, Tile, Wood
- Doors: Door Screen(s)
- Windows: Skylight(s)
- Has fireplace: Yes
- Fireplace features: Living Room
Interior area
- Total structure area: 2,567
- Total interior livable area: 2,567 sqft
Property
Parking
- Total spaces: 2
- Parking features: Asphalt, Attached Garage, Driveway
- Has garage: Yes
- Has uncovered spaces: Yes
Features
- Levels: One and One Half
- Patio & porch: Patio
Lot
- Features: Irregular Lot
Details
- Parcel number: P60300721401004000
Construction
Type & style
- Home type: SingleFamily
- Property subtype: Single Family Residence
Materials
- Wood Siding
- Foundation: Crawl Space
- Roof: Wood
Condition
- Year built: 1981
Details
- Warranty included: Yes
Utilities & green energy
- Sewer: Sanitary Sewer
- Water: Public
Community & neighborhood
Security
- Security features: Smoke Detector(s)
Location
- Region: Perrysburg
- Subdivision: Hamlet
HOA & financial
HOA
- Has HOA: No
- HOA fee: $375 monthly
- Amenities included: Indoor Pool, Playground, Tennis Court(s)
- Services included: Lawn Care, Snow Removal
Other
Other facts
- Listing terms: Cash,Conventional
Price history
| Date | Event | Price |
|---|---|---|
| 6/21/2024 | Sold | $430,000-6.5%$168/sqft |
Source: NORIS #6114673 Report a problem | ||
| 6/3/2024 | Pending sale | $459,900$179/sqft |
Source: NORIS #6114673 Report a problem | ||
| 5/3/2024 | Listed for sale | $459,900+2.4%$179/sqft |
Source: NORIS #6114673 Report a problem | ||
| 4/6/2024 | Listing removed | -- |
Source: Owner Report a problem | ||
| 3/26/2024 | Listed for sale | $449,000+30.9%$175/sqft |
Source: Owner Report a problem | ||
| 8/1/2017 | Sold | $343,000-4.7%$134/sqft |
Source: NORIS #6007851 Report a problem | ||
| 5/17/2017 | Pending sale | $359,900$140/sqft |
Source: RE/MAX EXECUTIVES #6007851 Report a problem | ||
| 5/12/2017 | Listed for sale | $359,900+9.1%$140/sqft |
Source: RE/MAX EXECUTIVES #6007851 Report a problem | ||
| 9/24/2016 | Listing removed | $329,900$129/sqft |
Source: RE/MAX EXECUTIVES #5104165 Report a problem | ||
| 8/22/2016 | Price change | $329,900-5.7%$129/sqft |
Source: RE/MAX EXECUTIVES #5104165 Report a problem | ||
| 6/6/2016 | Listed for sale | $349,900+84.2%$136/sqft |
Source: RE/MAX Executives #5104165 Report a problem | ||
| 5/1/1998 | Sold | $190,000$74/sqft |
Source: Public Record Report a problem | ||
Public tax history
| Year | Property taxes | Tax assessment |
|---|---|---|
| 2024 | $6,712 -15.2% | $123,585 0% |
| 2023 | $7,917 +5.7% | $123,590 +19.2% |
| 2022 | $7,492 +1.5% | $103,640 |
| 2021 | $7,382 +0.3% | $103,640 |
| 2020 | $7,358 +13.5% | $103,640 +18.3% |
| 2019 | $6,483 +10.6% | $87,640 |
| 2018 | $5,864 +3.9% | $87,640 |
| 2017 | $5,642 -0.6% | $87,640 +7.6% |
| 2016 | $5,674 -0.1% | $81,450 |
| 2015 | $5,678 +1.6% | $81,450 |
| 2014 | $5,591 -2.5% | $81,450 |
| 2013 | $5,735 +5.4% | $81,450 |
| 2012 | $5,442 +12.9% | $81,450 -8.5% |
| 2010 | $4,821 +1.8% | $88,970 |
| 2009 | $4,736 +4.7% | $88,970 |
| 2008 | $4,525 | $88,970 |
| 2007 | $4,525 -0.1% | $88,970 |
| 2006 | $4,528 +6.2% | $88,970 |
| 2005 | $4,265 +3.8% | $88,970 |
| 2004 | $4,107 +0.9% | -- |
| 2003 | $4,070 +1.9% | -- |
| 2002 | $3,995 +11.9% | -- |
| 2001 | $3,570 +2.6% | -- |
| 2000 | $3,480 +4.4% | -- |
| 1999 | $3,335 | -- |
Find assessor info on the county website
Neighborhood: 43551
Nearby schools
GreatSchools rating
- 7/10Woodland Elementary SchoolGrades: K-4Distance: 1.8 mi
- 9/10Perrysburg Junior High SchoolGrades: 7-8Distance: 2.6 mi
- 9/10Perrysburg High SchoolGrades: 9-12Distance: 5.3 mi
Schools provided by the listing agent
- Elementary: Woodland
- High: Perrysburg
Source: NORIS. This data may not be complete. We recommend contacting the local school district to confirm school assignments for this home.
Get a cash offer in 3 minutes
Find out how much your home could sell for in as little as 3 minutes with a no-obligation cash offer.
Estimated market value
$470,900
Get a cash offer in 3 minutes
Find out how much your home could sell for in as little as 3 minutes with a no-obligation cash offer.
Estimated market value
$470,900
- Ohio
- Wood County
- Perrysburg
- 43551
- 29744 Sussex Rd
Nearby cities
Nearby zip codes
Other Perrysburg Topics
