Near completion with early Fall 2026 occupancy! Don't miss one of the final opportunities to own this exceptional new construction home in Hunter Bay Estates, with limited time remaining to make select interior finish selections. This stunning 2,700 sq. ft. colonial offers 4 spacious bedrooms, 2.5 baths, and one of the community's most desirable open-concept floor plans.
A dramatic two-story foyer welcomes you into an impressive great room with soaring ceilings, transom windows, and an abundance of natural light. The gourmet kitchen features premium LaFata cabinetry, quartz countertops, engineered hardwood flooring, and flows seamlessly into the expansive living area—perfect for everyday living and entertaining. A private main-floor study offers the ideal work-from-home space, while the oversized mudroom with abundant closet storage and convenient powder room adds everyday functionality.
Upstairs you'll find four generously sized bedrooms, two full baths, a luxurious primary suite, and a convenient second-floor laundry room. The daylight basement with rough plumbing provides endless possibilities for future finished living space. Additional highlights include an oversized 3-car garage with service door, 8-foot interior doors, elegant archways, luxury ceramic tile, appliances included, and a spectacular covered loggia overlooking the beautifully crafted brick and stone exterior.
Located in the highly sought-after Anchor Bay School District, this beautifully designed home combines exceptional craftsmanship, premium finishes, and outstanding value—all in one of Chesterfield's premier new construction communities.
New construction
$575,000
29745 Red Fox Ln, Chesterfield, MI 48047
4beds
2,650sqft
Single Family Residence
Built in 2026
0.25 Acres Lot
$574,100 Zestimate®
$217/sqft
$-- HOA
What's special
- 131 days |
- 234 |
- 7 |
Zillow last checked:
Listing updated:
Listed by:
Linda Glembocki 248-218-2604,
Epique Realty 248-218-2604,
Sarmad Sam Savaya 248-218-2604,
Epique Realty
Source: Realcomp II,MLS#: 20261021443
Facts & features
Interior
Bedrooms & bathrooms
- Bedrooms: 4
- Bathrooms: 3
- Full bathrooms: 2
- 1/2 bathrooms: 1
Primary bedroom
- Level: Second
- Area: 304
- Dimensions: 19 X 16
Bedroom
- Level: Second
- Area: 168
- Dimensions: 14 X 12
Bedroom
- Level: Second
- Area: 144
- Dimensions: 12 X 12
Bedroom
- Level: Second
- Area: 228
- Dimensions: 19 X 12
Primary bathroom
- Level: Second
- Area: 99
- Dimensions: 11 X 9
Other
- Level: Second
- Area: 45
- Dimensions: 5 X 9
Other
- Level: Entry
- Area: 25
- Dimensions: 5 X 5
Other
- Level: Entry
- Area: 144
- Dimensions: 12 X 12
Great room
- Level: Entry
- Area: 360
- Dimensions: 20 X 18
Kitchen
- Level: Entry
- Area: 168
- Dimensions: 12 X 14
Laundry
- Level: Second
- Area: 64
- Dimensions: 8 X 8
Library
- Level: Entry
- Area: 144
- Dimensions: 12 X 12
Heating
- Forced Air, Natural Gas
Cooling
- Central Air
Appliances
- Laundry: Laundry Room
Features
- Basement: Full,Unfinished
- Has fireplace: Yes
- Fireplace features: Great Room
Interior area
- Total interior livable area: 2,650 sqft
- Finished area above ground: 2,650
Property
Parking
- Total spaces: 3
- Parking features: Three Car Garage, Attached
- Attached garage spaces: 3
Features
- Levels: Two
- Stories: 2
- Entry location: GroundLevelwSteps
- Pool features: None
Lot
- Size: 0.25 Acres
- Dimensions: 80 x 137
Details
- Parcel number: 0928179005
- Special conditions: Short Sale No,Standard
Construction
Type & style
- Home type: SingleFamily
- Architectural style: Contemporary
- Property subtype: Single Family Residence
Materials
- Brick, Stone, Vinyl Siding
- Foundation: Basement, Poured
- Roof: Asphalt
Condition
- New Construction
- New construction: Yes
- Year built: 2026
Details
- Warranty included: Yes
Utilities & green energy
- Sewer: Public Sewer
- Water: Public
Community & HOA
Community
- Subdivision: HUNTER BAY ESTATES
HOA
- Has HOA: No
Location
- Region: Chesterfield
Financial & listing details
- Price per square foot: $217/sqft
- Tax assessed value: $11,369
- Annual tax amount: $346
- Date on market: 4/14/2026
- Cumulative days on market: 131 days
- Listing agreement: Exclusive Right To Sell
- Listing terms: Cash,Conventional
Estimated market value
$574,100
$545,000 - $603,000
$4,657/mo
Price history
| Date | Event | Price |
|---|---|---|
| 4/14/2026 | Listed for sale | $575,000$217/sqft |
Source:  Realcomp II #20261021443 Report a problem Realcomp II #20261021443 Report a problem | ||
Public tax history
| Year | Property taxes | Tax assessment |
|---|---|---|
| 2025 | $609 +5% | $33,400 +6.4% |
| 2024 | $580 +5.2% | $31,400 +124.3% |
| 2023 | $552 +3% | $14,000 +33.3% |
| 2022 | $536 | $10,500 -30.9% |
| 2021 | -- | $15,200 |
| 2020 | -- | $15,200 |
| 2019 | -- | $15,200 |
| 2018 | $483 +111.5% | $15,200 |
| 2017 | $228 | $15,200 |
| 2016 | $228 | $15,200 |
| 2015 | $228 | $15,200 |
| 2014 | -- | $15,200 |
Find assessor info on the county website
Monthly payment
Est. payment
Payment breakdown
Explore the cost of this home by adjusting the details. Changes won't be saved.Climate risks
Neighborhood: Anchor Bay Harbor
Nearby schools
GreatSchools rating
- 6/10Dean A. Naldrett SchoolGrades: PK-5Distance: 0.1 mi
- 6/10Anchor Bay Middle School SouthGrades: 6-8Distance: 0.9 mi
- 7/10Anchor Bay High SchoolGrades: 9-12Distance: 5.5 mi
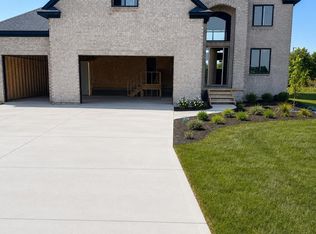
- $625,0004 bd3 ba2.6k sqft29760 Red Fox Ln, Chesterfield, MI 48047For Sale
- $490,0003 bd3 ba1.8k sqft29697 Red Fox Ln, Chesterfield, MI 48047Sold
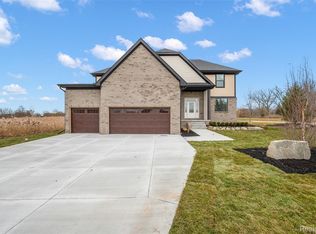
- $595,0004 bd3 ba2.8k sqft29700 Red Fox Ln, Chesterfield, MI 48047For Sale
- $98,000-- bd-- ba-- sqft29769 Red Fox Ln, Chesterfield, MI 48047Off Market
- $98,000-- bd-- ba-- sqft47884 Fox Run, Chesterfield, MI 48047Off Market
- $98,000-- bd-- ba-- sqft29724 Red Fox Ln, Chesterfield, MI 48047Off Market
- $98,000-- bd-- ba-- sqft47872 Fox Run, Chesterfield, MI 48047Off Market
- $98,000-- bd-- ba-- sqft29712 Red Fox Ln, Chesterfield, MI 48047Off Market
A local agent can set up tours, give advice and negotiate with sellers.
Similar homes
- $625,0004 bd3 ba2.6k sqft29760 Red Fox Ln, Chesterfield, MI 48047For Sale
 MLS ID #20261050749, Linda Glembocki, Epique Realty. Realcomp II
 - $624,9004 bd3 ba2.7k sqft29736 Red Fox Ln, Chesterfield, MI 48047New ConstructionMLS ID #20261049930, Linda Glembocki, Epique Realty. Realcomp II
- $574,9004 bd3 ba2.8k sqft26 Woodland Mdws, Chesterfield, MI 48047New Construction
 MLS ID #20261058217, Terri Thiede, National Realty Centers, Inc. Realcomp II
 - from $569,9004 bd3 ba3k sqftFranklin II Plan, Forestview Estates, New Baltimore, MI 48047New Construction
 DR Horton
 - $599,9004 bd3 ba2.8k sqft53234 Woodland Mdws, Chesterfield, MI 48047New ConstructionMLS ID #20261056048, Terri Thiede, National Realty Centers, Inc. Realcomp II
- from $559,9004 bd3 ba3k sqftFranklin II Plan, Woodland Meadows, New Baltimore, MI 48047New ConstructionDR Horton
- $--4 bd3 ba2.5k sqft51606 Creekview Rd, Chesterfield, MI 48051AuctionAuction.com 2
- from $553,8004 bd3 ba2.7k sqftShelby Plan, Forestview Estates, New Baltimore, MI 48047New ConstructionDR Horton
- $579,9004 bd4 ba3k sqft39710 W Offshore Dr, Harrison Township, MI 48045For Sale
 MLS ID #50218821, Kathleen Collins Wozniak, W.C. Collins Realty. MiRealSource
 - from $544,9004 bd3 ba2.7k sqftFranklin I Plan, Forestview Estates, New Baltimore, MI 48047New ConstructionDR Horton
- $--4 bd3 ba2.9k sqft45744 Goodwill Ln, Macomb, MI 48044AuctionAuction.com 2
- from $534,9004 bd3 ba2.7k sqftFranklin I Plan, Woodland Meadows, New Baltimore, MI 48047New ConstructionDR Horton
- from $534,9004 bd3 ba2.7k sqftShelby Plan, Woodland Meadows, New Baltimore, MI 48047New ConstructionDR Horton
- $589,9004 bd3 ba2.9k sqft22138 Grove Dr Lot 41, Macomb, MI 48042New ConstructionMLS ID #50218219, Thomas Zibkowski, Real Estate One Inc-Shelby. MiRealSource
- $477,0004 bd4 ba3.8k sqft28948 Pinehurst Dr, Chesterfield, MI 48051For SaleMLS ID #20261064930, Kim Pizzo Smigielski, Nexus Real Estate LLC. Realcomp II
- from $499,9004 bd3 ba2.8k sqftHarrison Plan, Woodland Meadows, New Baltimore, MI 48047New ConstructionDR Horton
- from $509,9004 bd3 ba2.8k sqftHarrison Plan, Forestview Estates, New Baltimore, MI 48047New ConstructionDR Horton
- from $529,9003 bd3 ba2.2k sqftJefferson II Plan, Forestview Estates, New Baltimore, MI 48047New ConstructionDR Horton
- $509,9003 bd3 ba1.9k sqft50402 Oakbrooke Dr E, New Baltimore, MI 48047For SaleMLS ID #20261048380, Jack Butris, Real Estate One-Troy. Realcomp II
- $649,9004 bd3 ba2.6k sqft53969 Carrigan Dr, New Baltimore, MI 48047New ConstructionRealcomp II
