Skip main navigation
Sold for $435,000
  • $435,000

    29747 Traceys Way, Easton, MD 21601

    2beds
    1,878sqft
    Single Family Residence
    Built in 2005
    10,166 Square Feet Lot
    $461,300 Zestimate®
    $232/sqft
    $2,599 Estimated rent

    Home value

    $461,300

    $438,000 - $484,000

    $2,599/mo

    Zestimate® history
    Loading
    Loading...

    Owner options

    List your home for rent

    $2,599/mo

    Rent Zestimate®

    Find your next renter with Zillow Rental Manager. Plus, with online applications, you can quickly screen prospective tenants – for free.

    Learn more

    $2,599/mo

    Rent Zestimate®

    Refinance and save

    $3,123/mo

    Est. payment

    Refinancing to a lower rate could help reduce your monthly payments and save thousands over the life of the loan.

    See today's rates

    $3,123/mo

    Est. payment

    Explore your selling options

    Work with a Zillow partner agent

    Leverage their expertise and Zillow's premium Showcase listings to get your home seen by more buyers.

    Get started

    List with your own agent

    Get your home in front of millions of buyers by listing it on Zillow.

    Learn how to do it

    Sell it yourself

    Take full control of how buyers see your home on Zillow by listing For Sale by Owner (FSBO).

    List your home

    What's special

    Outdoor poolClassic island configurationEfficient gas fireplaceBeautifully furnished patioEaston clubEaston club eastTwo-car garage
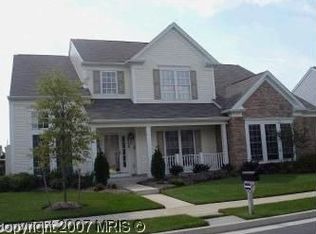
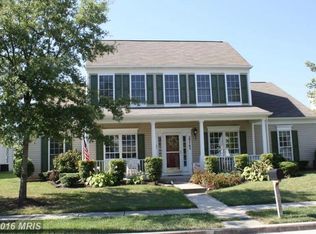
    Here is a "must see" opportunity to live in Easton Club East. As you cross the threshold, this lovely 2-bedroom, 2-bathroom rancher turns on the charm. Hardwoods provide warm flooring in the entryway of the dining room and kitchen, reflecting sunbeams of light. The efficient gas fireplace imparts a cozy feel to the living room, creating a great spot for reading or a nap. The large kitchen features marvelous counter space, along with a classic island configuration that maximizes workspace and flexibility. The entire scene looks beautiful beneath warm natural light. The primary bedroom offers welcome tranquility as the days begin. In addition to the convenience of the private bathroom (separate tub), you will find ample closet space. The other quiet bedroom offers the convenience of ground floor accessibility. Enjoy your lovely sunroom with a slider to the low-maintenance yard that is easy on the back, wallet, and schedule. A driveway with ample accommodation for two vehicles leads to an attached two-car garage that is available for its original purpose or for use as additional flex space. From the front door on a pleasant street lined with sidewalks, this home is headquarters for access to an array of local amenities, such as shopping, restaurants, arts, movies and so much more. Easton Club offers a community center with a ballroom and dance floor, movies, hosting events and presentations. The clubhouse also features a fitness center, billiards room, library, card, arts and crafts room, kitchen, and a beautifully furnished patio between the clubhouse and outdoor pool. The only missing ingredient is you! Call for a private showing.

    Zillow last checked:

    Listing updated:

    Listed by:

    Laura Anderson 410-476-7013,

    Coldwell Banker Realty

    Bought with:

    Veronica Lawson, 626746

    Real Broker, LLC

    Source: Bright MLS,MLS#: MDTA2005710MLS Logo

    Facts & features

    Interior

    Bedrooms & bathrooms
    • Bedrooms: 2
    • Bathrooms: 2
    • Full bathrooms: 2
    • Main level bathrooms: 2
    • Main level bedrooms: 2
    Basement
    • Area: 0
    Heating
    • Forced Air, Natural Gas
    Cooling
    • Central Air, Electric
    Appliances
    • Included: Microwave, Dishwasher, Disposal, Dryer, Refrigerator, Washer, Cooktop, Electric Water Heater
    • Laundry: Has Laundry, Washer In Unit, Dryer In Unit, Main Level
    Features
    • Breakfast Area, Ceiling Fan(s), Entry Level Bedroom, Kitchen Island, Eat-in Kitchen, Kitchen - Table Space, Primary Bath(s), Soaking Tub, Open Floorplan, Pantry, Walk-In Closet(s), Built-in Features
    • Flooring: Carpet, Hardwood, Laminate, Ceramic Tile, Wood
    • Doors: Storm Door(s)
    • Windows: Window Treatments
    • Has basement: No
    • Number of fireplaces: 1
    • Fireplace features: Gas/Propane
    Interior area
    • Total structure area: 1,878
    • Total interior livable area: 1,878 sqft
    • Finished area above ground: 1,878
    • Finished area below ground: 0

    Property

    Parking
    • Total spaces: 6
    • Parking features: Garage Door Opener, Inside Entrance, Driveway, Attached
    • Attached garage spaces: 2
    • Uncovered spaces: 4
    Accessibility
    • Accessibility features: None
    Features
    • Levels: One
    • Stories: 1
    • Pool features: Community
    Lot
    • Size: 10,166 sqft
    • Features: Level
    Details
    • Additional structures: Above Grade, Below Grade
    • Parcel number: 2101106406
    • Zoning: RESIDENTIAL 55 +
    • Special conditions: Standard

    Construction

    Type & style
    • Home type: SingleFamily
    • Architectural style: Ranch/Rambler
    • Property subtype: Single Family Residence
    Materials
    • Vinyl Siding
    • Foundation: Slab
    Condition
    • Very Good
    • New construction: No
    • Year built: 2005
    Details
    • Builder name: Del Webb

    Utilities & green energy

    • Sewer: Public Sewer
    • Water: Public
    • Utilities for property: Cable Available, Electricity Available, Natural Gas Available

    Community & neighborhood

    Security
    • Security features: Electric Alarm
    Community
    • Community features: Pool
    Senior living
    • Senior community: Yes
    Location
    • Region: Easton
    • Subdivision: Easton Club East
    • Municipality: Easton

    HOA & financial

    HOA
    • Has HOA: Yes
    • HOA fee: $550 quarterly
    • Amenities included: Clubhouse, Pool
    • Services included: Maintenance Grounds, Pool(s), Recreation Facility, Road Maintenance, Snow Removal
    • Association name: EASTON CLUB EAST

    Other

    Other facts
    • Listing agreement: Exclusive Right To Sell
    • Listing terms: Conventional,FHA,VA Loan,USDA Loan
    • Ownership: Fee Simple

    Price history

    DateEventPrice
    9/1/2023Sold$435,000-2.2%$232/sqft
    Source: Bright MLS #MDTA2005710 Report a problem
    7/13/2023Pending sale$445,000$237/sqft
    Source: Bright MLS #MDTA2005710 Report a problem
    7/6/2023Listed for sale$445,000+14.1%$237/sqft
    Source: Bright MLS #MDTA2005710 Report a problem
    2/22/2022Sold$390,000+4%$208/sqft
    Source: Bright MLS #MDTA2001792 Report a problem
    1/21/2022Pending sale$375,000$200/sqft
    Source: Bright MLS #MDTA2001792 Report a problem
    1/15/2022Listed for sale$375,000+19%$200/sqft
    Source: Bright MLS #MDTA2001792 Report a problem
    1/1/2015Sold$315,000$168/sqft
    Source: Long & Foster Broker Feed #MDTA101064_100 Report a problem
    2/15/2008Sold$315,000+5.6%$168/sqft
    Source: Public Record Report a problem
    5/5/2005Sold$298,187$159/sqft
    Source: Public Record Report a problem

    Public tax history

    YearProperty taxesTax assessment
    2025-- $365,400 +8.5%
    2024$4,345 +7.3%$336,800 +3.3%
    2023$4,051 +8.8%$326,000 -3.2%
    2022$3,723 +7.6%$336,800 +10.6%
    2021$3,459 +2.5%$304,400 +2.5%
    2020$3,374 +2.6%$296,967 -2.4%
    2019$3,290 +5.5%$304,400 +7.9%
    2018$3,117 +5.7%$282,100 +2.3%
    2017$2,949 +119.6%$275,667 +2.4%
    2016$1,343 $269,233 +2.4%
    2015$1,343 +11.5%$262,800
    2014$1,204 $262,800
    2013-- $262,800 -6.6%
    2012-- $281,500
    2011-- $281,500
    2010-- $281,500 -18.2%
    2009-- $344,180 +9.7%
    2008-- $313,782 +10.7%
    2007-- $283,386 +12%
    2006-- $252,990 +4.1%
    2005-- $243,070

    Find assessor info on the county website

    Neighborhood: 21601

    Nearby schools

    GreatSchools rating
    Schools provided by the listing agent
    • District: Talbot County Public Schools

    Source: Bright MLS. This data may not be complete. We recommend contacting the local school district to confirm school assignments for this home.

    Get a cash offer in 3 minutes
    Find out how much your home could sell for in as little as 3 minutes with a no-obligation cash offer.
    Estimated market value
    $461,300
    Get a cash offer in 3 minutes
    Find out how much your home could sell for in as little as 3 minutes with a no-obligation cash offer.
    Estimated market value
    $461,300