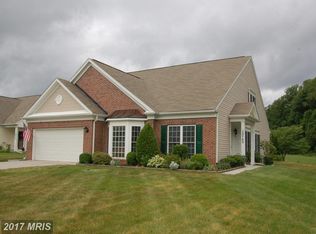
REDUCED by $34,500! Put the savings toward new flooring and paint to freshen up this cherished family's home and make it yours! If you're seeking the perfect place to spend your retirement years, look no further than this charming brick-front Vanderbilt model home with split bedroom design for privacy located in the highly sought-after Easton Club East - Active 55+ Community. Offering 2,184 sq. ft. of comfortable one-level living, this home is situated on a premium lot that backs to a tranquil, expansive parcel—part of the original farm that was subdivided to create this wonderful community. As you enter the foyer, you're greeted by gleaming hardwood floors and a spacious, open-concept formal living and dining area. Off the main entry, you'll find a cozy library, plus an additional bedroom with an attached full bath, perfect for guests or as a home office. The rear of the home features a comfortable family room with a gas fireplace and kitchen oversized breakfast room with tons of natural light—all with beautiful hardwood flooring. A sliding glass door off the breakfast area leads to a private patio with an electric awning, the perfect spot for enjoying the outdoors. The primary suite is tucked away for privacy and overlooks the peaceful backyard. The primary bath offers plenty of space and natural light. The convenient laundry room leads to the front-entry 2-car garage, which provides abundant storage space and includes an extra fridge. Additional highlights include a lawn irrigation system, a new roof (2021), and a recently replaced outside A/C unit (2023), ensuring your home is as comfortable and low-maintenance as possible. Enjoy community amenities, including a clubhouse with an exercise room, library, entertainment area, outdoor pool, tennis and pickleball courts, a putting green, and scenic walking trails that wind through beautiful ponds and green spaces. Located just minutes from Easton and a short drive to the waterfront towns of St. Michaels and Oxford, Easton Club East offers easy access to shopping, dining, art galleries, and more. BWI Airport, Annapolis, and the MD/DE beaches are all within a convenient drive. Don't miss your chance to call this stunning home yours. Make the move to Easton Club East today—you’ll be glad you did!
Sold for $393,750
$393,750
29748 Lyons Dr, Easton, MD 21601
2beds
2,184sqft
Single Family Residence
Built in 2005
10,018 Square Feet Lot
$388,500 Zestimate®
$180/sqft
$2,485 Estimated rent
Home value
$388,500
Estimated sales range
Not available
$2,485/mo
Zestimate® history
Owner options
List your home for rent
$2,485/mo
Rent Zestimate®
Find your next renter with Zillow Rental Manager. Plus, with online applications, you can quickly screen prospective tenants – for free.
$2,485/mo
Rent Zestimate®
Refinance and save
$2,913/mo
Est. payment
Refinancing to a lower rate could help reduce your monthly payments and save thousands over the life of the loan.
$2,913/mo
Est. payment
Explore your selling options
Work with a Zillow partner agent
Leverage their expertise and Zillow's premium Showcase listings to get your home seen by more buyers.
Get startedList with your own agent
Get your home in front of millions of buyers by listing it on Zillow.
Learn how to do itSell it yourself
Take full control of how buyers see your home on Zillow by listing For Sale by Owner (FSBO).
List your homeWhat's special
Gas fireplacePeaceful backyardPrivate patioTranquil expansive parcelTons of natural lightGleaming hardwood floorsPremium lot
Zillow last checked:
Listing updated:
Listed by:
Traci Jordan 410-310-8606,
Meredith Fine Properties
Bought with:
Dee Dee Miller, 527281
Long & Foster Real Estate, Inc.
Source: Bright MLS,MLS#: MDTA2009152
Facts & features
Interior
Bedrooms & bathrooms
- Bedrooms: 2
- Bathrooms: 2
- Full bathrooms: 2
- Main level bathrooms: 2
- Main level bedrooms: 2
Rooms
- Room types: Living Room, Dining Room, Primary Bedroom, Bedroom 2, Kitchen, Family Room, Library, Foyer, Breakfast Room, Laundry, Primary Bathroom, Full Bath
Primary bedroom
- Features: Flooring - Carpet
- Level: Main
- Area: 266 Square Feet
- Dimensions: 19 X 14
Bedroom 2
- Features: Flooring - Carpet, Attached Bathroom
- Level: Main
- Area: 132 Square Feet
- Dimensions: 12 X 11
Primary bathroom
- Features: Flooring - Ceramic Tile, Walk-In Closet(s), Bathroom - Jetted Tub, Bathroom - Stall Shower
- Level: Main
Breakfast room
- Features: Ceiling Fan(s), Flooring - Laminate Plank
- Level: Main
- Area: 110 Square Feet
- Dimensions: 11 x 10
Dining room
- Features: Flooring - Carpet
- Level: Main
- Area: 132 Square Feet
- Dimensions: 12 X 11
Family room
- Features: Fireplace - Gas, Ceiling Fan(s), Flooring - Laminate Plank
- Level: Main
- Area: 240 Square Feet
- Dimensions: 16 X 15
Foyer
- Features: Flooring - Laminate Plank
- Level: Main
Other
- Features: Flooring - Ceramic Tile
- Level: Main
Kitchen
- Features: Flooring - Laminate Plank
- Level: Main
Laundry
- Features: Flooring - Ceramic Tile
- Level: Main
Library
- Features: Flooring - Laminate Plank
- Level: Main
- Area: 110 Square Feet
- Dimensions: 11 X 10
Living room
- Features: Flooring - Carpet
- Level: Main
- Area: 132 Square Feet
- Dimensions: 12 X 11
Heating
- Heat Pump, Natural Gas
Cooling
- Central Air, Electric
Appliances
- Included: Dishwasher, Disposal, Ice Maker, Microwave, Oven/Range - Gas, Range Hood, Refrigerator, Gas Water Heater
- Laundry: Washer/Dryer Hookups Only, Laundry Room
Features
- Breakfast Area, Family Room Off Kitchen, Dining Area, Entry Level Bedroom, Primary Bath(s), Upgraded Countertops, Open Floorplan
- Flooring: Wood
- Has basement: No
- Number of fireplaces: 1
- Fireplace features: Mantel(s)
Interior area
- Total structure area: 2,184
- Total interior livable area: 2,184 sqft
- Finished area above ground: 2,184
- Finished area below ground: 0
Property
Parking
- Total spaces: 2
- Parking features: Garage Door Opener, Off Street, Attached
- Attached garage spaces: 2
Accessibility
- Accessibility features: None
Features
- Levels: One
- Stories: 1
- Exterior features: Sidewalks
- Pool features: Community
- Has spa: Yes
- Spa features: Bath
Lot
- Size: 10,018 Square Feet
- Features: Landscaped, Premium
Details
- Additional structures: Above Grade, Below Grade
- Parcel number: 2101107054
- Zoning: PUD
- Special conditions: Probate Listing
Construction
Type & style
- Home type: SingleFamily
- Architectural style: Traditional
- Property subtype: Single Family Residence
Materials
- Combination, Brick
- Foundation: Slab
- Roof: Architectural Shingle
Condition
- New construction: No
- Year built: 2005
Details
- Builder model: VANDERBILT
- Builder name: PULTE
Utilities & green energy
- Sewer: Public Sewer
- Water: Public
- Utilities for property: Cable Available
Community & HOA
Community
- Senior community: Yes
- Subdivision: Easton Club East
HOA
- Has HOA: Yes
- Amenities included: Community Center, Fitness Center, Jogging Path, Party Room, Pool, Putting Green, Recreation Facilities, Tennis Court(s), Common Grounds
- Services included: Snow Removal, Lawn Care Front, Lawn Care Rear, Lawn Care Side
- HOA fee: $588 quarterly
- HOA name: EASTON CLUB EAST/CHESAPEAKE BY DEL WEBB
Location
- Region: Easton
- Municipality: Easton
Financial & listing details
- Price per square foot: $180/sqft
- Tax assessed value: $365,700
- Annual tax amount: $4,718
- Date on market: 10/24/2024
- Listing agreement: Exclusive Right To Sell
- Ownership: Fee Simple
Price history
| Date | Event | Price |
|---|---|---|
| 1/5/2026 | Sold | $393,750-7.4%$180/sqft |
Source:  Bright MLS #MDTA2009152 Report a problem Bright MLS #MDTA2009152 Report a problem | ||
| 12/31/2025 | Pending sale | $425,000$195/sqft |
Source: Bright MLS #MDTA2009152 Report a problem | ||
| 10/16/2025 | Contingent | $425,000$195/sqft |
Source: Bright MLS #MDTA2009152 Report a problem | ||
| 9/26/2025 | Price change | $425,000-7.5%$195/sqft |
Source: Bright MLS #MDTA2009152 Report a problem | ||
| 6/26/2025 | Price change | $459,500-6.1%$210/sqft |
Source: Bright MLS #MDTA2009152 Report a problem | ||
| 4/8/2025 | Price change | $489,500-2.1%$224/sqft |
Source: Bright MLS #MDTA2009152 Report a problem | ||
| 3/4/2025 | Price change | $499,900-3.9%$229/sqft |
Source: Bright MLS #MDTA2009152 Report a problem | ||
| 2/21/2025 | Listed for sale | $520,000$238/sqft |
Source: Bright MLS #MDTA2009152 Report a problem | ||
| 1/16/2025 | Contingent | $520,000$238/sqft |
Source: Bright MLS #MDTA2009152 Report a problem | ||
| 12/2/2024 | Price change | $520,000-3.2%$238/sqft |
Source: Bright MLS #MDTA2009152 Report a problem | ||
| 10/24/2024 | Listed for sale | $537,250+43.3%$246/sqft |
Source: Bright MLS #MDTA2009152 Report a problem | ||
| 12/14/2005 | Sold | $375,015$172/sqft |
Source: Public Record Report a problem | ||
Public tax history
| Year | Property taxes | Tax assessment |
|---|---|---|
| 2025 | -- | $397,333 +8.6% |
| 2024 | $4,718 +7.4% | $365,700 +3.4% |
| 2023 | $4,394 +8.9% | $353,633 -3.3% |
| 2022 | $4,034 +7.7% | $365,700 +11% |
| 2021 | $3,744 +1.9% | $329,500 +1.9% |
| 2020 | $3,674 +1.9% | $323,400 -1.9% |
| 2019 | $3,605 +4.8% | $329,500 +5.9% |
| 2018 | $3,439 +5.8% | $311,200 +2.4% |
| 2017 | $3,250 +147.4% | $303,800 +2.5% |
| 2016 | $1,314 | $296,400 +2.6% |
| 2015 | $1,314 +16.7% | $289,000 |
| 2014 | $1,125 | $289,000 |
| 2013 | -- | $289,000 -5.2% |
| 2012 | -- | $305,000 |
| 2011 | -- | $305,000 |
| 2010 | -- | $305,000 -18.4% |
| 2009 | -- | $373,560 +12.6% |
| 2008 | -- | $331,740 +14.4% |
| 2007 | -- | $289,920 +16.9% |
| 2006 | -- | $248,100 +411.8% |
| 2005 | -- | $48,480 |
Find assessor info on the county website
Neighborhood: 21601
Nearby homes
- $514,3003 bd3 ba2.8k sqft29752 Lyons Dr, Easton, MD 21601Off Market
- $497,900-- bd2 ba2.5k sqft29742 Lyons Dr, Easton, MD 21601Off Market
- $495,0003 bd3 ba2.9k sqft29760 Lyons Dr, Easton, MD 21601Sold
- $529,500-- bd2 ba2.9k sqft29738 Lyons Dr, Easton, MD 21601Off Market
- $559,9003 bd3 ba3.5k sqft29746 Traceys Way, Easton, MD 21601Off Market
- $---- bd-- ba-- sqft29766 Lyons Dr, Easton, MD 21601Off Market
- $446,7002 bd3 ba1.9k sqft29732 Lyons Dr, Easton, MD 21601Off Market
- $525,0003 bd3 ba2.7k sqft29726 Lyons Dr, Easton, MD 21601Sold
Nearby schools
GreatSchools rating
- 5/10Easton Elementary SchoolGrades: PK-5Distance: 2.5 mi
- 4/10Easton Middle SchoolGrades: 6-8Distance: 1.8 mi
- 5/10Easton High SchoolGrades: 9-12Distance: 1.2 mi
Schools provided by the listing agent
- Middle: Easton
- High: Easton
- District: Talbot County Public Schools
Source: Bright MLS. This data may not be complete. We recommend contacting the local school district to confirm school assignments for this home.
Get a cash offer in 3 minutes
Find out how much your home could sell for in as little as 3 minutes with a no-obligation cash offer.
Estimated market value
$388,500
Get a cash offer in 3 minutes
Find out how much your home could sell for in as little as 3 minutes with a no-obligation cash offer.
Estimated market value
$388,500
- Maryland
- Talbot County
- Easton
- 21601
- 29748 Lyons Dr
Nearby cities
Nearby zip codes
Other Easton Topics
