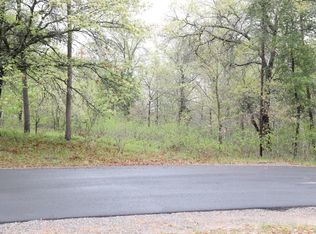
Enjoy the waterfront lifestyle and the privacy of a cul-de-sac on Little Bear Lake! 3BR, 2BA cedar home has been meticulously cared for and updated over time to create a walk-in-and-enjoy experience for you. Great room has ledgestone gas log fireplace, hickory floors and vaulted ceiling with skylights. Open kitchen has soft-close maple cabinetry, brand new refrigerator and buffet area with bar refrigerator. Ideal one-level floor plan with great room in the center flanked by two large bedrooms on each end. Bedrooms have vaulted wood ceilings, ceiling fans, large walk-in closets and lake views. The lower level has an enormous bedroom, bathroom and utility room with nice storage options. Additional quality features include solid wood doors, main floor laundry and recently replaced double hung and crank-out windows. Two patio doors lead to the screen porch, which spans the entire length of the home on the lake side and has a wood ceiling – easily a place where you’ll live all summer! Maintenance free entry deck, concrete sidewalks and asphalt drive contribute to the quality lifestyle along with aluminum fascia, soffits and gutters. The 40x26 garage has LP Smart siding, a work bench area and is a great place to store your boat and outdoor toys. Adjacent lot is also for sale and don’t forget the clear water lake with sandy swimming right outside your door!
Sold for $450,000
Zillow last checked:
Listing updated:
Bought with:
Wanda Boldon, 47583-90
CENTURY 21 Property Professionals
Source: NWWMLS,MLS#: 1601215 Originating MLS: Realtors of Northwestern Wisconsin
Originating MLS: Realtors of Northwestern WisconsinPrice history
| Date | Event | Price |
|---|---|---|
| 8/28/2026 | Sold | $450,000$248/sqft |
Source:  NWWMLS #1601215 Report a problem NWWMLS #1601215 Report a problem | ||
| 8/20/2026 | Pending sale | $450,000$248/sqft |
Source:  WIREX MLS #1601215 Report a problem WIREX MLS #1601215 Report a problem | ||
| 6/23/2026 | Contingent | $450,000$248/sqft |
Source: WIREX MLS #1601215 Report a problem | ||
| 6/15/2026 | Price change | $450,000-3.2%$248/sqft |
Source: WIREX MLS #1601215 Report a problem | ||
| 5/15/2026 | Listed for sale | $465,000+121.5%$256/sqft |
Source: WIREX MLS #1601215 Report a problem | ||
| 6/17/2014 | Listing removed | $209,900$116/sqft |
Source: Coldwell Banker Lakeside Realty #871149 Report a problem | ||
| 5/18/2014 | Price change | $209,900-6.7%$116/sqft |
Source: Coldwell Banker Lakeside Realty #871149 Report a problem | ||
| 4/29/2014 | Price change | $224,900-2%$124/sqft |
Source: Coldwell Banker Lakeside Realty #871149 Report a problem | ||
| 2/14/2014 | Price change | $229,500-2.3%$126/sqft |
Source: Coldwell Banker Lakeside Realty #871149 Report a problem | ||
| 10/25/2013 | Listed for sale | $235,000+14.6%$129/sqft |
Source: Coldwell Banker Lakeside Realty #871149 Report a problem | ||
| 8/31/2007 | Sold | $205,000$113/sqft |
Source: Agent Provided Report a problem | ||
Sell for more on Zillow
Get a Zillow Showcase℠ listing at no additional cost and you could sell for .
$450,100
2% more
+$9,002
With Zillow Showcase(estimated)
$459,102
