Charming Remodeled Farmhouse-Style Home in Prime Temecula Location!
Discover the perfect blend of charm and modern updates in this beautifully remodeled farmhouse-style home, centrally located in beautiful Temecula, California! Situated in a top-rated school district with easy freeway access, this home is just minutes from Temecula’s renowned wine country, the Promenade Mall, and an array of shopping, dining, and entertainment options.
Meticulously maintained and truly move-in ready, this stunning property boasts a stylish interior featuring a subway tile backsplash, an apron-front farmhouse sink, and elegant herringbone dark walnut wood tile flooring. The updated bathroom and tile flooring throughout add to the home's appeal.
Step outside to your entertainer’s dream backyard, complete with a covered patio featuring ceiling fans, a built-in BBQ island, and plenty of space for gatherings. The yard also includes a delightful playhouse for the kids, mature fruit trees, a convenient storage shed, and durable vinyl fencing for added privacy.
Energy efficiency meets comfort with a new AC condenser and a whole-house fan, helping to keep energy costs low while maintaining a cool and comfortable environment. Additional highlights include a brand-new garage door and thoughtful updates throughout.
Don’t miss this incredible opportunity to own a home that offers both modern convenience and timeless charm in one of Temecula’s most desirable locations!
Sold for $669,000
Listed by: Michael Bullock Real Estate • Wyatt Dursteler • 949-295-4300
Bought with: The Hertz Group
$669,000
29749 Calle Pantano, Temecula, CA 92591
3beds
1,477sqft
Single Family Residence
Built in 1989
7,841 Square Feet Lot
$671,600 Zestimate®
$453/sqft
$3,038 Estimated rent
Home value
$671,600
$604,000 - $745,000
$3,038/mo
Zestimate® history
Owner options
List your home for rent
$3,038/mo
Rent Zestimate®
Find your next renter with Zillow Rental Manager. Plus, with online applications, you can quickly screen prospective tenants – for free.
$3,038/mo
Rent Zestimate®
Refinance and save
$4,212/mo
Est. payment
Refinancing to a lower rate could help reduce your monthly payments and save thousands over the life of the loan.
$4,212/mo
Est. payment
Explore your selling options
Work with a Zillow partner agent
Leverage their expertise and Zillow's premium Showcase listings to get your home seen by more buyers.
Get startedList with your own agent
Get your home in front of millions of buyers by listing it on Zillow.
Learn how to do itSell it yourself
Take full control of how buyers see your home on Zillow by listing For Sale by Owner (FSBO).
List your homeWhat's special
Mature fruit treesPlayhouse for the kidsApron-front farmhouse sinkSubway tile backsplashUpdated bathroomDurable vinyl fencingBuilt-in bbq island
Zillow last checked:
Listing updated:
Listed by:
Wyatt Dursteler DRE #02244085 949-295-4300,
Michael Bullock Real Estate
Bought with:
Jordona Hertz, DRE #01938232
The Hertz Group
Brooke Ellis, DRE #02132005
The Hertz Group
Source: CRMLS,MLS#: SW25059324 Originating MLS: California Regional MLS
Originating MLS: California Regional MLSFacts & features
Interior
Bedrooms & bathrooms
- Bedrooms: 3
- Bathrooms: 2
- Full bathrooms: 2
- Main level bathrooms: 2
- Main level bedrooms: 3
Rooms
- Room types: Attic, Bedroom, Den, Entry/Foyer, Family Room, Great Room, Kitchen, Laundry, Living Room, Primary Bathroom, Primary Bedroom, Other, Dining Room
Bedroom
- Features: All Bedrooms Down
Bedroom
- Features: Bedroom on Main Level
Bathroom
- Features: Bathroom Exhaust Fan, Bathtub, Enclosed Toilet, Full Bath on Main Level, Linen Closet, Remodeled, Soaking Tub, Separate Shower, Tub Shower
Kitchen
- Features: Remodeled, Updated Kitchen
Heating
- Central, ENERGY STAR Qualified Equipment, Natural Gas
Cooling
- Central Air, Evaporative Cooling, ENERGY STAR Qualified Equipment, Gas, High Efficiency, Whole House Fan
Appliances
- Included: Barbecue, Dishwasher, Free-Standing Range, Freezer, Gas Cooktop, Disposal, Gas Oven, Gas Range, Gas Water Heater, Ice Maker, Microwave, Range Hood, Self Cleaning Oven, Vented Exhaust Fan, Water To Refrigerator, Dryer, Washer
- Laundry: Washer Hookup, Electric Dryer Hookup, Gas Dryer Hookup, Inside, Laundry Room
Features
- Breakfast Bar, Ceiling Fan(s), Cathedral Ceiling(s), Separate/Formal Dining Room, High Ceilings, Open Floorplan, Recessed Lighting, Storage, Smart Home, Unfurnished, All Bedrooms Down, Attic, Bedroom on Main Level, Main Level Primary, Walk-In Closet(s)
- Flooring: Carpet, Tile
- Doors: French Doors, Panel Doors, Sliding Doors, Storm Door(s)
- Has fireplace: Yes
- Fireplace features: Den, Gas, Wood Burning
- Common walls with other units/homes: No Common Walls
Interior area
- Total interior livable area: 1,477 sqft
Property
Parking
- Total spaces: 2
- Parking features: Concrete, Door-Multi, Driveway Level, Driveway, Garage Faces Front, Garage, Garage Door Opener
- Attached garage spaces: 2
Features
- Levels: One
- Stories: 1
- Entry location: Front
- Patio & porch: Concrete, Front Porch, Patio, Porch
- Exterior features: Barbecue
- Pool features: None
- Spa features: None
- Fencing: Vinyl
- Has view: Yes
- View description: None
Lot
- Size: 7,841 Square Feet
- Features: Front Yard, Sprinklers In Rear, Sprinklers In Front, Lawn, Landscaped, Sprinklers Timer, Yard
Details
- Additional structures: Shed(s)
- Parcel number: 921613004
- Special conditions: Standard
Construction
Type & style
- Home type: SingleFamily
- Architectural style: Cottage
- Property subtype: Single Family Residence
Materials
- Drywall, Copper Plumbing
- Foundation: Slab
- Roof: Concrete,Tile
Condition
- Turnkey
- New construction: No
- Year built: 1989
Utilities & green energy
- Electric: Electricity - On Property, 220 Volts in Laundry
- Sewer: Public Sewer
- Water: Public
- Utilities for property: Cable Not Available, Electricity Connected, Natural Gas Connected, Sewer Connected, Water Connected
Community & HOA
Community
- Features: Storm Drain(s), Street Lights, Suburban, Sidewalks
- Security: Carbon Monoxide Detector(s), Smoke Detector(s)
Location
- Region: Temecula
Financial & listing details
- Price per square foot: $453/sqft
- Tax assessed value: $682,380
- Date on market: 3/21/2025
- Listing terms: Cash,Conventional,1031 Exchange,FHA,Fannie Mae,Freddie Mac,VA Loan
- Road surface type: Paved
Price history
| Date | Event | Price |
|---|---|---|
| 4/21/2025 | Sold | $669,000$453/sqft |
Source:  CRMLS #SW25059324 Report a problem CRMLS #SW25059324 Report a problem | ||
| 3/27/2025 | Pending sale | $669,000$453/sqft |
Source: CRMLS #SW25059324 Report a problem | ||
| 3/26/2025 | Listed for sale | $669,000+93.9%$453/sqft |
Source: CRMLS #SW25059324 Report a problem | ||
| 11/28/2016 | Sold | $345,000-0.3%$234/sqft |
Source: Public Record Report a problem | ||
| 9/16/2016 | Listed for sale | $345,900$234/sqft |
Source: Allison James Estates & Homes #SW16184218 Report a problem | ||
| 9/11/2016 | Pending sale | $345,900$234/sqft |
Source: Allison James Estates & Homes #SW16184218 Report a problem | ||
| 9/8/2016 | Price change | $345,900-0.6%$234/sqft |
Source: Allison James Estates & Homes #SW16184218 Report a problem | ||
| 8/21/2016 | Listed for sale | $347,900+61.8%$236/sqft |
Source: Allison James Estates & Homes #SW16184218 Report a problem | ||
| 12/17/2010 | Sold | $215,000+8%$146/sqft |
Source: Public Record Report a problem | ||
| 6/4/2010 | Listed for sale | $199,000+12.1%$135/sqft |
Source: Coldwell Banker Associated Brokers Realty #T10024620 Report a problem | ||
| 11/28/2000 | Sold | $177,500$120/sqft |
Source: Public Record Report a problem | ||
Public tax history
| Year | Property taxes | Tax assessment |
|---|---|---|
| 2026 | -- | $682,380 +70.4% |
| 2025 | $3,155 +0.8% | $400,396 +2% |
| 2024 | $3,129 -35.3% | $392,546 +2% |
| 2023 | $4,837 +2.3% | $384,850 +2% |
| 2022 | $4,726 +2.2% | $377,305 +2% |
| 2021 | $4,627 +1.1% | $369,908 +1% |
| 2020 | $4,575 +1.5% | $366,116 +2% |
| 2019 | $4,508 +2% | $358,938 +2% |
| 2018 | $4,418 +1.8% | $351,900 +2% |
| 2017 | $4,338 | $345,000 +48.3% |
| 2016 | $4,338 +45.1% | $232,679 +1.5% |
| 2015 | $2,990 +3.1% | $229,187 +2% |
| 2014 | $2,899 | $224,700 +0.5% |
| 2013 | -- | $223,686 +15.9% |
| 2012 | -- | $193,000 -10.2% |
| 2011 | -- | $215,000 +19.4% |
| 2010 | -- | $180,000 -8.6% |
| 2009 | -- | $197,000 -34.1% |
| 2008 | -- | $299,000 -21.3% |
| 2007 | -- | $379,746 +2% |
| 2006 | -- | $372,300 +2% |
| 2005 | -- | $365,000 +97.6% |
| 2003 | -- | $184,671 +2% |
| 2002 | -- | $181,050 +2% |
| 2001 | $2,436 +238.7% | $177,500 +392.7% |
| 2000 | $719 | $36,024 |
Find assessor info on the county website
Neighborhood: 92591
Nearby homes
- $587,9003 bd2 ba1.3k sqft29745 Calle Pantano, Temecula, CA 92591Off Market
- $672,1003 bd2 ba1.3k sqft29753 Calle Pantano, Temecula, CA 92591Off Market

- $722,7004 bd3 ba1.8k sqft29741 Calle Pantano, Temecula, CA 92591Off Market
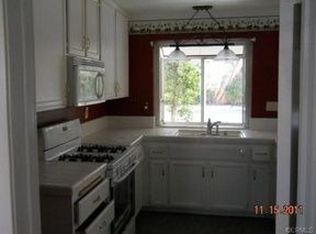
- $646,9004 bd3 ba1.8k sqft29757 Calle Pantano, Temecula, CA 92591Off Market
- $595,3003 bd2 ba1.4k sqft29736 Via Las Chacras, Temecula, CA 92591Off Market
- $675,5003 bd2 ba1.3k sqft29740 Via Las Chacras, Temecula, CA 92591Sold
- $661,4004 bd3 ba1.8k sqft29732 Via Las Chacras, Temecula, CA 92591Off Market
- $650,6003 bd2 ba1.4k sqft29744 Via Las Chacras, Temecula, CA 92591Off Market
Nearby schools
GreatSchools rating
- 6/10Temecula Elementary SchoolGrades: K-5Distance: 0.5 mi
- 8/10James L. Day Middle SchoolGrades: 6-8Distance: 0.7 mi
- 9/10Chaparral High SchoolGrades: 9-12Distance: 1.4 mi
Schools provided by the listing agent
- High: Temecula
Source: CRMLS. This data may not be complete. We recommend contacting the local school district to confirm school assignments for this home.
Get a cash offer in 3 minutes
Find out how much your home could sell for in as little as 3 minutes with a no-obligation cash offer.
Estimated market value
$671,600
Get a cash offer in 3 minutes
Find out how much your home could sell for in as little as 3 minutes with a no-obligation cash offer.
Estimated market value
$671,600
- California
- Riverside County
- Temecula
- 92591
- 29749 Calle Pantano
Nearby cities
Nearby zip codes
Other Temecula Topics
