This gem is sure to impress! Located in the desirable North Bridge Subdivision, this home offers the added privacy of no backyard neighbors. Step inside to a spacious living room featuring vaulted ceilings and a cozy gas fireplace, seamlessly opening to the eat-in kitchen with an island, abundant countertop space, and plenty of cabinetry. All kitchen appliances, along with the washer and dryer, will remain with the home. The main floor features a spacious primary suite complete with a walk-in closet and private ensuite bath, as well as convenient main floor laundry and a half bath for guests. Upstairs, you'll find brand-new carpet (2026), a versatile loft overlooking the living room, two additional bedrooms, and a full bathroom. The finished basement, completed in 2016, provides a large family room, an additional full bathroom, and ample storage space. Step outside and enjoy entertaining on the deck overlooking the beautifully landscaped backyard with no backyard neighbors providing extra privacy. Recent updates include: roof (2020), water heater (2020), stove, refrigerator, and dishwasher (2016), professional interior painting throughout most of the main floor and loft (2026), and new carpet on the stairs, loft, and both upstairs bedrooms (2026). This well-maintained home offers the perfect combination of comfort, space, and updates in a fantastic location!
Re-activated
$315,000
2975 Benson Ln, Normal, IL 61761
3beds
3,022sqft
Duplex, Single Family Residence
Built in 2004
-- sqft lot
$-- Zestimate®
$104/sqft
$13/mo HOA
What's special
- 26 days
- 1,386
- 76
Likely to sell faster than
Zillow last checked:
Listing updated:
Listed by:
Leah Bond 309-310-5417,
Coldwell Banker Real Estate Group
Source: MRED as distributed by MLS GRID,MLS#: 12725391
Facts & features
Interior
Bedrooms & bathrooms
- Bedrooms: 3
- Bathrooms: 4
- Full bathrooms: 3
- 1/2 bathrooms: 1
Rooms
- Room types: Loft, Family Room
Primary bedroom
- Features: Flooring (Engineered Hardwood), Bathroom (Full)
- Level: Main
- Area: 195 Square Feet
- Dimensions: 13X15
Bedroom 2
- Features: Flooring (Carpet)
- Level: Second
- Area: 156 Square Feet
- Dimensions: 12X13
Bedroom 3
- Features: Flooring (Carpet)
- Level: Second
- Area: 169 Square Feet
- Dimensions: 13X13
Family room
- Features: Flooring (Carpet)
- Level: Basement
- Area: 352 Square Feet
- Dimensions: 22X16
Other
- Features: Flooring (Carpet)
- Level: Basement
- Area: 312 Square Feet
- Dimensions: 13X24
Kitchen
- Features: Kitchen (Eating Area-Table Space, Island), Flooring (Ceramic Tile)
- Level: Main
- Area: 270 Square Feet
- Dimensions: 18X15
Laundry
- Features: Flooring (Ceramic Tile)
- Level: Main
- Area: 18 Square Feet
- Dimensions: 3X6
Living room
- Features: Flooring (Engineered Hardwood)
- Level: Main
- Area: 340 Square Feet
- Dimensions: 17X20
Loft
- Features: Flooring (Carpet)
- Level: Second
- Area: 132 Square Feet
- Dimensions: 11X12
Heating
- Natural Gas
Cooling
- Central Air
Appliances
- Included: Range, Microwave, Dishwasher, Refrigerator, Washer, Dryer
- Laundry: Main Level, Electric Dryer Hookup
Features
- Vaulted Ceiling(s), Cathedral Ceiling(s), 1st Floor Bedroom, Walk-In Closet(s)
- Flooring: Wood
- Basement: Finished,Full
- Number of fireplaces: 1
- Fireplace features: Gas Log, Family Room
Interior area
- Total structure area: 3,033
- Total interior livable area: 3,022 sqft
- Finished area below ground: 875
Property
Parking
- Total spaces: 2
- Parking features: Concrete, Garage Door Opener, Yes, Garage Owned, Attached, Garage
- Attached garage spaces: 2
- Has uncovered spaces: Yes
Accessibility
- Accessibility features: No Disability Access
Lot
- Size: 6,360 Square Feet
- Dimensions: 53x120
- Features: Mature Trees
Details
- Parcel number: 1411228017
- Special conditions: None
Construction
Type & style
- Home type: MultiFamily
- Property subtype: Duplex, Single Family Residence
Materials
- Vinyl Siding, Brick
Condition
- New construction: No
- Year built: 2004
Utilities & green energy
- Sewer: Public Sewer
- Water: Public
Community & HOA
Community
- Subdivision: North Bridge
HOA
- Has HOA: Yes
- Services included: None
- HOA fee: $150 annually
Location
- Region: Normal
Financial & listing details
- Price per square foot: $104/sqft
- Tax assessed value: $266,397
- Annual tax amount: $6,119
- Date on market: 9/3/2026
- Ownership: Fee Simple
Estimated market value
Not available
Estimated sales range
Not available
Not available
Price history
| Date | Event | Price |
|---|---|---|
| 9/3/2026 | Listed for sale | $315,000+556.3%$104/sqft |
Source:  MRED as distributed by MLS GRID #12725391 Report a problem MRED as distributed by MLS GRID #12725391 Report a problem | ||
| 12/6/2005 | Sold | $48,000-71.7%$16/sqft |
Source: Agent Provided Report a problem | ||
| 12/1/2004 | Sold | $169,900$56/sqft |
Source: Agent Provided Report a problem | ||
Public tax history
| Year | Property taxes | Tax assessment |
|---|---|---|
| 2025 | $6,432 +5.1% | $88,799 +9.1% |
| 2024 | $6,119 +6.9% | $81,363 +11.7% |
| 2023 | $5,722 +6.5% | $72,854 +10.7% |
| 2022 | $5,373 +12.4% | $65,818 +6% |
| 2021 | $4,783 | $62,099 +1% |
| 2020 | -- | $61,454 +0.5% |
| 2019 | -- | $61,124 +1.1% |
| 2018 | $4,530 | $60,476 +2.7% |
| 2017 | $4,530 -1% | $58,882 +4.2% |
| 2016 | $4,576 +9.2% | $56,491 +2.4% |
| 2015 | $4,192 | $55,167 |
| 2014 | $4,192 +1.9% | $55,167 |
| 2013 | $4,115 -11.1% | $55,167 -0.8% |
| 2012 | $4,628 | $55,595 -14% |
| 2011 | $4,628 +0.7% | $64,662 |
| 2010 | $4,598 +1.9% | $64,662 |
| 2009 | $4,512 +5.1% | $64,662 +3.5% |
| 2008 | $4,293 +3.4% | $62,469 +3% |
| 2007 | $4,152 | $60,649 +0.9% |
| 2006 | -- | $60,108 +4% |
| 2005 | -- | $57,808 |
Find assessor info on the county website
Monthly payment
Est. payment
Payment breakdown
Explore the cost of this home by adjusting the details. Changes won't be saved.Climate risks
Neighborhood: 61761
Nearby schools
Schools provided by the listing agent
- Elementary: Hudson Elementary
- Middle: Kingsley Jr High
- High: Normal Community West High Schoo
- District: 5
Source: MRED as distributed by MLS GRID. This data may not be complete. We recommend contacting the local school district to confirm school assignments for this home.
Similar homes
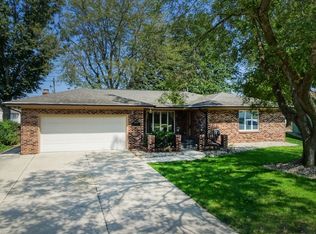
- $324,0003 bd4 ba3.5k sqft1420 Westview Dr, Normal, IL 61761Active
 MLS ID #12738884, Jared Litwiller, Freedom Realty. MRED as distributed by MLS GRID
 - $310,0004 bd3 ba3.2k sqft1803 Widermere Dr, Normal, IL 61761Price Change
 MLS ID #12732882, Amy Miller, CORE 3 Residential Real Estate LLC. MRED as distributed by MLS GRID
 - $299,0003 bd3 ba2.4k sqft171 Cassidy Rd, Normal, IL 61761Active
 MLS ID #12697711, Chelsi Fisher, Century 21 Quest. MRED as distributed by MLS GRID
 - $400,0004 bd4 ba3.2k sqft1233 Lodge Pole Ln, Normal, IL 61761Active
 MLS ID #12701842, Becky Bauer, Coldwell Banker Real Estate Group. MRED as distributed by MLS GRID
 - $319,9004 bd3 ba2.7k sqft2215 County Road 600 N, Secor, IL 61771For Sale
 MLS ID #PA1266375, Donna S Jones Craig, Move Smart Realty. RMLS Alliance as distributed by MLS GRID
