Welcome to this beautiful, move-in-ready single-story home located in the highly desirable Kings Row neighborhood of Northwest Reno near UNR. Featuring 3 spacious bedrooms, 2 full bathrooms, and an attached 2-car garage, the 1,359-square-foot residence boasts an inviting great room concept with vaulted ceilings and a functional kitchen. The home features extensive recent updates, including interior/exterior paint, brand-new flooring throughout, backyard retaining wall and pavers, backyard fencing, and a beautifully remodeled bathroom. A standout feature of this property is the wonderful enclosed patio and sunroom; this bonus area provides exceptional versatility for a home office, gym, or hobby room, and offers extra living space that is not included in the official assessor's square footage. Beautifully landscaped 0.14-acre lot, the property adjoins undeveloped acreage. Outdoor enthusiasts and homeowners with extra vehicles will appreciate the massive RV parking pad and access area, providing the perfect storage solution for a boat, camper, or utility trailer. Best of all, there is no HOA. Conveniently located near N. McCarran Blvd with quick access to local shopping, dining, and excellent schools within the McQueen High School district, this immaculate, vacant home is incredibly easy to show. Schedule your tour today!
Active under contract-show
Price cut: $10K (8/3)
$549,000
2975 Bryan St, Reno, NV 89503
3beds
1,359sqft
Single Family Residence
Built in 2000
6,098 Square Feet Lot
$541,000 Zestimate®
$404/sqft
$-- HOA
What's special
Property adjoins undeveloped acreageMove-in-ready single-story homeExtra living spaceFunctional kitchenBackyard fencingBeautifully remodeled bathroomBrand-new flooring throughout
- 82 days
- 618
- 13
Likely to sell faster than
Zillow last checked:
Listing updated:
Listed by:
Hollee Alderson S.195414 775-233-3511,
CalNeva Realty
Source: NNRMLS,MLS#: 260008150
Facts & features
Interior
Bedrooms & bathrooms
- Bedrooms: 3
- Bathrooms: 2
- Full bathrooms: 2
Heating
- Electric, Forced Air
Cooling
- Central Air, Electric
Appliances
- Included: Dishwasher, Disposal, Electric Cooktop, Electric Oven, Electric Range, Microwave, Oven, Refrigerator, Self Cleaning Oven
- Laundry: Cabinets, In Hall, In Unit, Laundry Closet, Laundry Room, Shelves, Washer Hookup
Features
- Ceiling Fan(s), High Ceilings, Kitchen Island, No Interior Steps, Pantry, Master Downstairs, Vaulted Ceiling(s), Walk-In Closet(s)
- Flooring: Carpet, Laminate, Tile
- Windows: Blinds, Double Pane Windows, Skylight(s), Vinyl Frames, Window Coverings
- Has fireplace: No
- Common walls with other units/homes: No Common Walls,No One Above,No One Below
Interior area
- Total structure area: 1,359
- Total interior livable area: 1,359 sqft
Video & virtual tour
Property
Parking
- Total spaces: 2
- Parking features: Additional Parking, Attached, Garage, Garage Door Opener, Parking Pad, RV Access/Parking
- Attached garage spaces: 2
Features
- Levels: One
- Stories: 1
- Patio & porch: Porch, Covered, Enclosed, Other, Patio, Deck
- Exterior features: Multiple Entry Flat or Ramped, Rain Gutters
- Spa features: None
- Fencing: Back Yard
Lot
- Size: 6,098 Square Feet
- Features: Landscaped, Level
Details
- Additional structures: Shed(s)
- Parcel number: 00105237
- Zoning: SF8
Construction
Type & style
- Home type: SingleFamily
- Property subtype: Single Family Residence
Materials
- Frame
- Foundation: Crawl Space
- Roof: Composition,Shingle
Condition
- New construction: No
- Year built: 2000
Utilities & green energy
- Sewer: Public Sewer
- Water: Public
- Utilities for property: Cable Available, Electricity Available, Electricity Connected, Internet Available, Internet Connected, Phone Available, Sewer Available, Sewer Connected, Water Available, Water Connected, Cellular Coverage, Underground Utilities, Water Meter Installed
Community & HOA
Community
- Security: Carbon Monoxide Detector(s), Smoke Detector(s)
HOA
- Has HOA: No
Location
- Region: Reno
Financial & listing details
- Price per square foot: $404/sqft
- Tax assessed value: $263,970
- Annual tax amount: $1,876
- Date on market: 6/25/2026
- Cumulative days on market: 82 days
- Listing terms: 1031 Exchange,Cash,Conventional,FHA,Relocation Property,USDA Loan,VA Loan
Estimated market value
$541,000
$514,000 - $568,000
$2,569/mo
Price history
| Date | Event | Price |
|---|---|---|
| 8/28/2026 | Contingent | $549,000$404/sqft |
Source:  NNRMLS #260008150 Report a problem NNRMLS #260008150 Report a problem | ||
| 8/3/2026 | Price change | $549,000-1.8%$404/sqft |
Source: NNRMLS #260008150 Report a problem | ||
| 6/25/2026 | Listed for sale | $559,000+280.3%$411/sqft |
Source: NNRMLS #260008150 Report a problem | ||
| 8/28/2000 | Sold | $147,000+129.7%$108/sqft |
Source: Public Record Report a problem | ||
| 3/30/2000 | Sold | $64,000$47/sqft |
Source: Public Record Report a problem | ||
Public tax history
| Year | Property taxes | Tax assessment |
|---|---|---|
| 2026 | $1,877 +2.9% | $92,390 -0.3% |
| 2025 | $1,824 +3% | $92,704 +3.2% |
| 2024 | $1,771 +3% | $89,821 +1.8% |
| 2023 | $1,720 +3% | $88,260 +21.7% |
| 2022 | $1,670 +3.1% | $72,497 +12.5% |
| 2021 | $1,619 +3% | $64,438 +2.8% |
| 2020 | $1,572 -2.9% | $62,706 |
| 2019 | $1,619 +3% | $62,706 +14.7% |
| 2018 | $1,572 +14.8% | $54,678 -0.1% |
| 2017 | $1,370 | $54,755 +1.1% |
| 2016 | $1,370 | $54,159 +3.2% |
| 2015 | $1,370 +297.5% | $52,486 +9.1% |
| 2014 | $345 -74% | $48,102 +32.3% |
| 2013 | $1,328 | $36,352 |
| 2012 | -- | $36,352 -9.4% |
| 2011 | -- | $40,107 -16.8% |
| 2010 | -- | $48,201 -11% |
| 2009 | -- | $54,164 -5.1% |
| 2008 | -- | $57,051 -9.6% |
| 2007 | -- | $63,125 +10.7% |
| 2006 | -- | $57,022 +14.4% |
| 2005 | -- | $49,824 +9.1% |
| 2004 | -- | $45,677 +0.1% |
| 2003 | -- | $45,645 +0.7% |
| 2002 | -- | $45,337 |
| 2001 | -- | $45,337 |
Find assessor info on the county website
Monthly payment
Est. payment
Payment breakdown
Explore the cost of this home by adjusting the details. Changes won't be saved.Climate risks
Neighborhood: Kings Row
Nearby schools
Schools provided by the listing agent
- Elementary: Towles
- Middle: Clayton
- High: McQueen
Source: NNRMLS. This data may not be complete. We recommend contacting the local school district to confirm school assignments for this home.
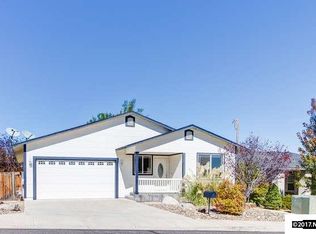
Similar homes
- $543,0003 bd2 ba1.5k sqft3989 Regal Dr, Reno, NV 89503Active
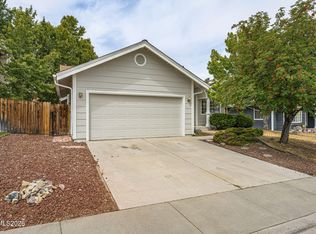
 MLS ID #260010977, Alicia Gardner, Redfin. NNRMLS
 - $550,0003 bd3 ba1.4k sqft4325 Tuscany Cir, Reno, NV 89523Active
 MLS ID #260011686, Michael Gay, Dickson Realty - Caughlin. NNRMLS
 - $549,9003 bd2 ba1.1k sqft3860 Allen Glen Dr, Reno, NV 89503Active
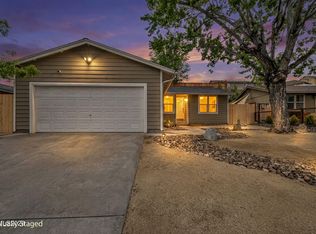 MLS ID #260007071, Charles Johns, Dickson Realty - Sparks. NNRMLS
 - $529,9003 bd2 ba1.3k sqft2205 Carlin St, Reno, NV 89503Active
 MLS ID #260007640, Nathan Teel, Real Broker LLC. NNRMLS
 - $645,0003 bd2 ba1.8k sqft4043 Kings Row, Reno, NV 89503ActiveMLS ID #260008221, Karen Walker-Hill, Ferrari-Lund Real Estate Reno. NNRMLS
- $535,0003 bd2 ba1.2k sqft5120 Greystone Dr, Reno, NV 89523ActiveMLS ID #260010247, John Ruddy, Sierra Sotheby's International. NNRMLS
- $599,9003 bd3 ba1.9k sqft231 Gardner St, Reno, NV 89503ActiveMLS ID #260006788, Katrina Karasawa, RE/MAX Professionals-Reno. NNRMLS
- $530,0003 bd2 ba1.3k sqft1930 Quail Run Rd, Reno, NV 89523ActiveMLS ID #260011099, Nicholas Abe, RE/MAX Professionals-Reno. NNRMLS
- $480,0002 bd1 ba871 sqft960 Ralston St, Reno, NV 89503ActiveMLS ID #260011693, Catherine Howard, Ferrari-Lund Real Estate Reno. NNRMLS
- $538,0003 bd3 ba1.4k sqft11725 Oregon Blvd, Reno, NV 89506ActiveMLS ID #260009718, Brian Kuykendall, Keller Williams Group One Inc.. NNRMLS
- $455,0003 bd3 ba1.6k sqft3955 Kings Row, Reno, NV 89503ActiveMLS ID #260009798, Deb Leamy, Dickson Realty - Caughlin. NNRMLS
- $550,0003 bd2 ba1.5k sqft3060 Fairwood Dr, Reno, NV 89502ActiveMLS ID #260010194, Michelle Hahl, Sierra Sotheby's International. NNRMLS
- $555,0002 bd2 ba1.4k sqft1760 Trailcreek Way, Reno, NV 89523ActiveMLS ID #260011475, David Hughes, Dickson Realty - Caughlin. NNRMLS
- $599,9004 bd2 ba1.8k sqft889 S University Park Loop, Reno, NV 89512ActiveMLS ID #260008222, Nicolle Gust, Chase International-Damonte. NNRMLS
- $475,0003 bd3 ba1.8k sqft1529 Foster Dr, Reno, NV 89509ActiveMLS ID #260011826, Jodi Travis, Real Broker LLC. NNRMLS
- $632,0003 bd3 ba1.8k sqft4506 Canyon Ridge Ln, Reno, NV 89523ActiveMLS ID #260009926, The Ward Team, Dwell NV. NNRMLS
- $519,5003 bd2 ba1.6k sqft4730 Spring Dr, Reno, NV 89502ActiveMLS ID #260004450, Krisada Lue-amrung, RE/MAX Gold. NNRMLS
- $489,0003 bd3 ba1.6k sqft200 Mark Jeffrey Ln, Reno, NV 89503ActiveMLS ID #260010369, Peter Moritz, RE/MAX Gold. NNRMLS
- $559,0004 bd2 ba1.8k sqft4716 Pradera Ct, Sparks, NV 89436ActiveMLS ID #260011646, Becca Martinez, Harcourts Vanguard. NNRMLS
- $489,0003 bd2 ba1.5k sqft9830 Crystalline Dr, Reno, NV 89506ActiveMLS ID #260009048, Trinette Borgen, Coldwell Banker Select Mt Rose. NNRMLS
