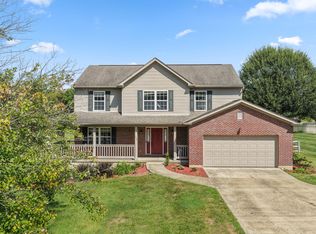
Move-in ready and completely updated! This charming 3-bedroom, 2-full-bath home features beautiful hardwood floors, fresh paint, new light fixtures and recessed lighting throughout. The spacious living area offers plenty of room to relax and entertain. The updated kitchen boasts newer cabinetry, appliances and tile flooring, with a walkout to the concrete patio and flat, fully fenced backyard--perfect for outdoor enjoyment. The oversized primary bedroom includes an adjoining private bath, while both bathrooms feature attractive tile flooring. Tucked away in a peaceful setting yet just minutes from the interstate, this home offers the perfect combination of comfort, convenience and modern updates!
Pending
$315,000
2975 Bullittsburg Church Rd, Petersburg, KY 41080
3beds
--sqft
Single Family Residence, Residential
Built in 1960
0.46 Acres Lot
$-- Zestimate®
$--/sqft
$-- HOA
What's special
Fresh paintUpdated kitchenNewer cabinetryBeautiful hardwood floorsTile flooringFlat fully fenced backyardAdjoining private bath
- 26 days
- 1,224
- 79
Zillow last checked:
Listing updated:
Listed by:
Dawn Sheanshang 859-322-4636,
Huff Realty - Ft. Mitchell
Source: NKMLS,MLS#: 645852
Facts & features
Interior
Bedrooms & bathrooms
- Bedrooms: 3
- Bathrooms: 2
- Full bathrooms: 2
Primary bedroom
- Features: Bath Adjoins, Ceiling Fan(s), Hardwood Floors, Recessed Lighting, Walk-In Closet(s)
- Level: First
- Area: 108
- Dimensions: 12 x 9
Bedroom 2
- Features: Carpet Flooring
- Level: First
- Area: 99
- Dimensions: 11 x 9
Bedroom 3
- Features: Carpet Flooring
- Level: First
- Area: 81
- Dimensions: 9 x 9
Bathroom 2
- Features: Tile Flooring
- Level: First
- Area: 45
- Dimensions: 9 x 5
Family room
- Features: Hardwood Floors, Recessed Lighting
- Level: First
- Area: 361
- Dimensions: 19 x 19
Kitchen
- Features: Ceramic Tile Flooring, Pantry, Recessed Lighting, Wood Cabinets
- Level: First
- Area: 160
- Dimensions: 16 x 10
Primary bath
- Features: Double Vanity, Shower, Tile Flooring
- Level: First
- Area: 54
- Dimensions: 9 x 6
Heating
- Has Heating (Unspecified Type)
Cooling
- Central Air
Appliances
- Included: Stainless Steel Appliance(s), Electric Oven, Electric Range, Dishwasher, Microwave, Refrigerator
Features
- Basement: Partial
Property
Parking
- Parking features: Driveway
- Has uncovered spaces: Yes
Features
- Levels: One
- Stories: 1
Lot
- Size: 0.46 Acres
Details
- Parcel number: 015.0000039.00
Construction
Type & style
- Home type: SingleFamily
- Architectural style: Traditional
- Property subtype: Single Family Residence, Residential
Materials
- Vinyl Siding
- Foundation: Block, Poured Concrete
- Roof: Shingle
Condition
- Existing Structure
- New construction: No
- Year built: 1960
Utilities & green energy
- Sewer: Septic Tank
- Water: Public
- Utilities for property: Cable Available, Natural Gas Available, Water Available
Community & HOA
HOA
- Has HOA: No
Location
- Region: Petersburg
Financial & listing details
- Tax assessed value: $185,000
- Annual tax amount: $2,031
- Date on market: 8/20/2026
- Cumulative days on market: 27 days
- Road surface type: Paved
Estimated market value
Not available
Estimated sales range
Not available
Not available
Price history
| Date | Event | Price |
|---|---|---|
| 9/4/2026 | Pending sale | $315,000 |
Source:  NKMLS #645852 Report a problem NKMLS #645852 Report a problem | ||
| 8/20/2026 | Listed for sale | $315,000+70.3% |
Source: NKMLS #645852 Report a problem | ||
| 7/9/2019 | Sold | $185,000-11.1% |
Source: Public Record Report a problem | ||
| 6/5/2019 | Pending sale | $208,000 |
Source: Sibcy Cline Realtors #526584 Report a problem | ||
| 5/28/2019 | Listed for sale | $208,000 |
Source: Sibcy Cline Realtors #526584 Report a problem | ||
| 5/16/2019 | Pending sale | $208,000 |
Source: Sibcy Cline Realtors #526584 Report a problem | ||
| 5/7/2019 | Listed for sale | $208,000+316% |
Source: Sibcy Cline Realtors #526584 Report a problem | ||
| 12/19/2017 | Sold | $50,000-8.9% |
Source: Public Record Report a problem | ||
| 12/2/2017 | Pending sale | $54,900 |
Source: Star One REALTORS #509450 Report a problem | ||
| 10/27/2017 | Listed for sale | $54,900+83% |
Source: Star One REALTORS #509450 Report a problem | ||
| 10/17/2017 | Sold | $30,000-49.9% |
Source: Public Record Report a problem | ||
| 9/29/2017 | Listed for sale | $59,900 |
Source: Star One REALTORS #509450 Report a problem | ||
Public tax history
| Year | Property taxes | Tax assessment |
|---|---|---|
| 2025 | $2,031 +1.8% | $185,000 |
| 2024 | $1,996 -2.7% | $185,000 |
| 2023 | $2,051 +3.3% | $185,000 |
| 2022 | $1,985 +0.2% | $185,000 |
| 2021 | $1,981 -5.3% | $185,000 |
| 2020 | $2,093 | $185,000 +160.6% |
| 2019 | $2,093 +148.2% | $71,000 |
| 2018 | $843 +9% | $71,000 |
| 2017 | $774 | $71,000 |
| 2015 | $774 +2.7% | $71,000 |
| 2013 | $753 | $71,000 |
| 2012 | -- | $71,000 |
| 2011 | -- | $71,000 |
| 2010 | -- | $71,000 |
| 2009 | -- | $71,000 |
Find assessor info on the county website
Monthly payment
Est. payment
Payment breakdown
Explore the cost of this home by adjusting the details. Changes won't be saved.Climate risks
Neighborhood: 41080
Nearby schools
Schools provided by the listing agent
- Elementary: Goodridge Elementary
- Middle: Conner Middle School
- High: Conner Senior High
Source: NKMLS. This data may not be complete. We recommend contacting the local school district to confirm school assignments for this home.
- $201,7002 bd1 ba936 sqft2981 Bullittsburg Church Rd, Petersburg, KY 41080Off Market
- $248,3003 bd1 ba1.1k sqft2969 Bullittsburg Church Rd, Petersburg, KY 41080Off Market
- $253,9003 bd2 ba1.4k sqft2963 Bullittsburg Church Rd, Petersburg, KY 41080Off Market
- $41,000-- bd-- ba-- sqft2963 Bullittsburg Church Rd, Petersburg, KY 41080Off Market
Similar homes
- $287,9003 bd2 ba1.5k sqft1820 Old N Bend Rd, Hebron, KY 41048For Sale
 MLS ID #646683, Sherry Clark, Coldwell Banker Realty FM. NKMLS
 - $325,0004 bd2 ba2k sqft98 Parkside Ave, Lawrenceburg, IN 47025For Sale By Owner

- $315,9003 bd3 ba1.5k sqft3202 Campaign Dr, Hebron, KY 41048For Sale
 MLS ID #646255, Greg Ryan, Huff Realty - Florence. NKMLS
 - $374,8004 bd4 ba2.2k sqft1522 N Bend Rd, Hebron, KY 41048For Sale
 MLS ID #646676, Cindy Shetterly, Keller Williams Realty Service. NKMLS
 - $234,9003 bd2 ba1.4k sqft10363 Dugan Gap Rd, North Bend, OH 45052For Sale
 MLS ID #1888985, Rick J Finn, Coldwell Banker Realty. Cincy MLS
 - $264,9003 bd2 ba1.5k sqft7160 River Rd, Cincinnati, OH 45233For SaleMLS ID #1888427, Ryan Casey, RE/MAX Preferred Group. Cincy MLS
