Skip main navigation
Closed
  • $681,700

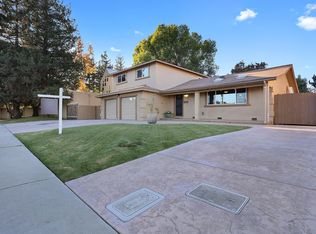
    2975 Calariva Dr, Stockton, CA 95204

    3beds
    2,596sqft
    Single Family Residence
    Built in 1988
    0.4 Acres Lot
    $681,700 Zestimate®
    $263/sqft
    $3,075 Estimated rent

    Home value

    $681,700

    $634,000 - $736,000

    $3,075/mo

    Zestimate® history
    Loading
    Loading...

    Owner options

    List your home for rent

    $3,075/mo

    Rent Zestimate®

    Find your next renter with Zillow Rental Manager. Plus, with online applications, you can quickly screen prospective tenants – for free.

    Learn more

    $3,075/mo

    Rent Zestimate®

    Refinance and save

    $4,292/mo

    Est. payment

    Refinancing to a lower rate could help reduce your monthly payments and save thousands over the life of the loan.

    See today's rates

    $4,292/mo

    Est. payment

    Explore your selling options

    Work with a Zillow partner agent

    Leverage their expertise and Zillow's premium Showcase listings to get your home seen by more buyers.

    Get started

    List with your own agent

    Get your home in front of millions of buyers by listing it on Zillow.

    Learn how to do it

    Sell it yourself

    Take full control of how buyers see your home on Zillow by listing For Sale by Owner (FSBO).

    List your home

    What's special

    IMPRESSIVE CUSTOM ON THE WATER WITH A BOAT HOUSE AND DOCK..3 BEDROOMS 3 BATHS 3 CAR GARAGE..BEHIND GATES..3RD BEDROOM IS DOWN WITH ITS OWN BATH..MASTER IS UP..RV PARKING DOWN THE SIDE OF PROPERTY..100 FT LONG...HOME WAS GONE THROUGH A FEW YEARS AGO AND SHOWS FABULOUS..WET BAR..HIGH CEILINGS..EVEN A FIREPOLE !! GOING DOWN INTO ENTRY..VERY CONTEMPORARY..LOTS OF GRANITE AND TILE AND ROMAN SHOWER..FANCY KITCHEN AND BATHS..BOAT HOUSE TO FISH OFF KEEP YOUR TOYS..TENANT COMING OUT IN FEW DAYS..

    This property is off market, which means it's not currently listed for sale or rent on Zillow. This may be different from what's available on other websites or public sources.
    Zillow last checked:

    Listing updated:

    Listed by:

    Jim Kietzke DRE #00515350 209-969-4703,

    Beck, Realtors

    Bought with:

    Non-MLS Office

    Source: MetroList Services of CA,MLS#: 13059666Originating MLS: MetroList Services, Inc.

    Facts & features

    Interior

    Bedrooms & bathrooms
    • Bedrooms: 3
    • Bathrooms: 3
    • Full bathrooms: 3
    Rooms
    • Room types: Bathroom, Great Room, Master Bathroom, Master Bedroom, Master Bedrooms 2+, Downstairs Bedroom
    Primary bedroom
    • Features: Sitting Area, Walk-In Closet
    Primary bathroom
    • Features: Bidet, Jetted Tub, Multiple Shower Heads, Shower Stall(s), Tile
    Dining room
    • Features: Breakfast Nook, Bar, Formal Room, Space in Kitchen
    Kitchen
    • Features: Granite Counters, Pantry Cabinet, Pantry Closet
    Heating
    • Central, MultiUnits
    Cooling
    • Ceiling Fan(s), Central Air, Multi Units
    Appliances
    • Included: Dishwasher, Disposal, Gas Cooktop, Ice Maker, Plumbed For Ice Maker, Self Cleaning Oven
    • Laundry: Cabinets, Inside Room
    Features
    • Flooring: Carpet, Tile, Wood, See Remarks
    • Number of fireplaces: 1
    • Fireplace features: Living Room
    Interior area
    • Total interior livable area: 2,596 sqft

    Property

    Parking
    • Total spaces: 3
    • Parking features: Attached, Boat, Garage Faces Side
    • Attached garage spaces: 3
    Features
    • Stories: 2
    • Exterior features: Balcony, Dock, Boat Storage
    • Has spa: Yes
    • Spa features: Bath
    • Fencing: Back Yard,Front Yard
    • On waterfront: Yes
    • Waterfront features: Lake/River Access, Waterfront
    Lot
    • Size: 0.4 Acres
    • Features: Corner Lot, Landscape Back, Landscape Front
    Details
    • Additional structures: RV/Boat Storage
    • Zoning description: R1

    Construction

    Type & style
    • Home type: SingleFamily
    • Architectural style: Contemporary,See Remarks
    • Property subtype: Single Family Residence
    Materials
    • Stucco, Wood
    • Foundation: Raised
    • Roof: Composition
    Condition
    • Year built: 1988
    Details
    • Builder name: JIM HANLEY

    Utilities & green energy

    • Sewer: In & Connected
    • Water: Public
    • Utilities for property: Cable Available, Natural Gas Connected

    Community & HOA

    Location
    • Region: Stockton

    Financial & listing details

    • Price per square foot: $263/sqft
    • Price range: $399K - $681.7K
    • Date on market: 6/27/2025

    Price history

    DateEventPrice
    12/3/2013Sold$399,000+33.9%$154/sqft
    Source: MetroList Services of CA #13059666 Report a problem
    12/17/1999Sold$298,000$115/sqft
    Source: MetroList Services of CA #179904070 Report a problem

    Public tax history

    Tax history is unavailable.

    Neighborhood: Country Club

    Nearby schools

    GreatSchools rating
    Get a cash offer in 3 minutes
    Find out how much your home could sell for in as little as 3 minutes with a no-obligation cash offer.
    Estimated market value
    $681,700
    Get a cash offer in 3 minutes
    Find out how much your home could sell for in as little as 3 minutes with a no-obligation cash offer.
    Estimated market value
    $681,700