Welcome home to this beautiful 3 bedroom, 2 bath country farmhouse with a custom kitchen sitting in the Central Community. This home has been COMPLETELY remodeled down to the studs, but still maintains it's charm and character. Termite bond can be transferred, the HVAC comes with a 10 year transferable warranty and has all new duct work. The new storm cellar provides safety from storms, while the rustic barn can be used for storage, man cave, or a place to use your imagination. Convenient to grocery store, school, and town. Additional land (up to +-9 acres) can be purchased that would be great for a farm. R
Sold for $250,000
$250,000
2975 County Road 200, Florence, AL 35633
3beds
1,500sqft
Single Family Residence
Built in 1920
1.09 Acres Lot
$264,400 Zestimate®
$167/sqft
$1,430 Estimated rent
Home value
$264,400
$249,000 - $283,000
$1,430/mo
Zestimate® history
Owner options
List your home for rent
$1,430/mo
Rent Zestimate®
Find your next renter with Zillow Rental Manager. Plus, with online applications, you can quickly screen prospective tenants – for free.
$1,430/mo
Rent Zestimate®
Refinance and save
$1,553/mo
Est. payment
Refinancing to a lower rate could help reduce your monthly payments and save thousands over the life of the loan.
$1,553/mo
Est. payment
Explore your selling options
Work with a Zillow partner agent
Leverage their expertise and Zillow's premium Showcase listings to get your home seen by more buyers.
Get startedList with your own agent
Get your home in front of millions of buyers by listing it on Zillow.
Learn how to do itSell it yourself
Take full control of how buyers see your home on Zillow by listing For Sale by Owner (FSBO).
List your homeWhat's special
Rustic barnNew storm cellarCustom kitchenTermite bond
Zillow last checked:
Listing updated:
Listed by:
Suzanne Mothershed 256-335-3800,
Riverside Realty, Inc
Bought with:
Brooke Hayse
RE/MAX Tri-State
Source: Strategic MLS Alliance,MLS#: 514367
Facts & features
Interior
Bedrooms & bathrooms
- Bedrooms: 3
- Bathrooms: 2
- Full bathrooms: 2
- Main level bathrooms: 2
- Main level bedrooms: 3
Basement
- Area: 0
Heating
- Electric, Fireplace Insert
Cooling
- Central Air, Heat Pump
Appliances
- Included: Dishwasher, Electric Oven, Electric Water Heater, Ice Maker, Microwave, Refrigerator, Stainless Steel Appliance(s)
- Laundry: Inside, Main Level
Features
- Ceiling - Smooth, Ceiling - Speciality, Ceiling Fan(s), Chandelier, Granite Counters, His and Hers Closets, Freshly Painted, Open Floorplan, Primary Bedroom Main, Recessed Lighting, Tile Shower, Walk-In Closet(s)
- Flooring: Ceramic Tile, Vinyl
- Has basement: No
- Attic: Access Only
- Number of fireplaces: 1
- Fireplace features: Electric
Interior area
- Total structure area: 1,500
- Total interior livable area: 1,500 sqft
- Finished area above ground: 1,500
- Finished area below ground: 0
Property
Parking
- Total spaces: 2
- Parking features: Attached Carport, Detached Carport, Circular Driveway, Driveway, Gravel
- Carport spaces: 2
- Has uncovered spaces: Yes
Features
- Levels: One
- Stories: 1
- Patio & porch: Covered, Deck, Front Porch, Rear Porch
- Exterior features: Lighting, Storage
Lot
- Size: 1.09 Acres
- Dimensions: 1.09
- Features: Back Yard, Cleared, Front Yard, Landscaped, Level
Details
- Additional structures: Outbuilding, Shed(s)
- Parcel number: 1402100002011000
- Special conditions: Realtor Related
- Other equipment: Termite Bait System
Construction
Type & style
- Home type: SingleFamily
- Architectural style: Farmhouse
- Property subtype: Single Family Residence
Materials
- Stone, Vinyl Siding
- Foundation: Crawl Space
- Roof: Shingle
Condition
- Updated/Remodeled
- Year built: 1920
Utilities & green energy
- Sewer: Septic Tank
- Water: Public
- Utilities for property: Electricity Connected, Water Connected
Community & HOA
Community
- Features: School Walking Dist.
- Subdivision: Central Heights
HOA
- Has HOA: No
Location
- Region: Florence
Financial & listing details
- Price per square foot: $167/sqft
- Price range: $259.9K - $250K
- Date on market: 1/2/2024
- Electric utility on property: Yes
- Road surface type: Gravel
Price history
| Date | Event | Price |
|---|---|---|
| 3/15/2024 | Sold | $250,000-3.8%$167/sqft |
Source: Strategic MLS Alliance #514367 Report a problem | ||
| 2/14/2024 | Pending sale | $259,900$173/sqft |
Source: Strategic MLS Alliance #514367 Report a problem | ||
| 2/1/2024 | Price change | $259,900-1.8%$173/sqft |
Source: Strategic MLS Alliance #514367 Report a problem | ||
| 1/2/2024 | Listed for sale | $264,750$177/sqft |
Source: Strategic MLS Alliance #514367 Report a problem | ||
Public tax history
Tax history is unavailable.
Neighborhood: 35633
Nearby homes
- $329,9003 bd2 ba1.7k sqft2381 County Road 200, Florence, AL 35633Sold
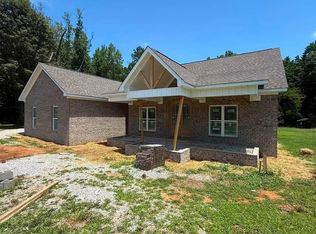
- $21,6001 acre351 County Road 200, Florence, AL 35633Off Market
- $25,0002 acres360 County Road 200, Florence, AL 35633Sold
- $297,700-- bd0 ba1.6k sqft160 County Road 239, Florence, AL 35633Off Market
- $89,0009.21 acres160 County Road 239, Florence, AL 35633Off Market
- $146,20022 acres160 County Road 239, Florence, AL 35633Off Market
- $251,400-- bd1 ba1.3k sqft13920 Highway 20, Florence, AL 35633Off Market
- $266,300-- bd1 ba1.7k sqft361 County Road 200, Florence, AL 35633Off Market
Nearby schools
GreatSchools rating
- 7/10Underwood Elementary SchoolGrades: PK-6Distance: 8.7 mi
- 8/10Central High SchoolGrades: 7-12Distance: 2.7 mi
Schools provided by the listing agent
- Elementary: Central
- Middle: Central
- High: Central
Source: Strategic MLS Alliance. This data may not be complete. We recommend contacting the local school district to confirm school assignments for this home.


Get pre-qualified for a loan
At Zillow Home Loans, we can pre-qualify you in as little as 5 minutes with no impact to your credit score.An equal housing lender. NMLS #10287.
- Alabama
- Lauderdale County
- Florence
- 35633
- 2975 County Road 200
