Skip main navigation
Sold for $705,000
  • $705,000

    2975 Dunes Ct, Longmont, CO 80503

    3beds
    2,586sqft
    Single Family Residence
    Built in 1999
    4,524 Square Feet Lot
    $701,900 Zestimate®
    $273/sqft
    $3,355 Estimated rent

    Home value

    $701,900

    $667,000 - $737,000

    $3,355/mo

    Zestimate® history
    Loading
    Loading...

    Owner options

    List your home for rent

    $3,355/mo

    Rent Zestimate®

    Find your next renter with Zillow Rental Manager. Plus, with online applications, you can quickly screen prospective tenants – for free.

    Learn more

    $3,355/mo

    Rent Zestimate®

    Refinance and save

    $4,283/mo

    Est. payment

    Refinancing to a lower rate could help reduce your monthly payments and save thousands over the life of the loan.

    See today's rates

    $4,283/mo

    Est. payment

    Explore your selling options

    Work with a Zillow partner agent

    Leverage their expertise and Zillow's premium Showcase listings to get your home seen by more buyers.

    Get started

    List with your own agent

    Get your home in front of millions of buyers by listing it on Zillow.

    Learn how to do it

    Sell it yourself

    Take full control of how buyers see your home on Zillow by listing For Sale by Owner (FSBO).

    List your home

    What's special

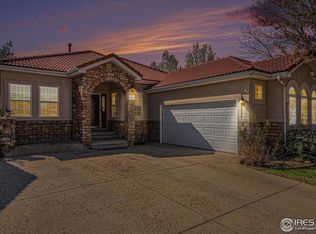
    Embrace a lifestyle of peace and convenience in this exquisitely remodeled, ranch-style home nestled in North Longmont's prestigious community, The Shores. This single-story residence is ideal for those seeking simplicity without sacrificing luxury, perfect for aging in place or anyone looking to avoid stairs.Step outside into a park-like setting, with miles of walking trails and two serene lakes. Enjoy a vibrant community pool, picnic areas, and courts for tennis and pickleball right in your neighborhood. The Shores is more than a home; it's a retreat from everyday life.This end lot home offers privacy with easy access to community spaces and local parks. It features custom wood cabinetry, rich hickory flooring, plush new carpeting, and a cozy fireplace. Updated baths include designer fixtures and an elegant primary bath with radiant heated flooring, a large tiled shower with a seat, and a European frameless glass enclosure.Vaulted ceilings and a main floor study add to the home's open, airy feel. The partially finished basement includes a rec room, full bath, and extra bedroom, perfect for movies, guests, or hobbies. Outdoors, enjoy a stamped concrete patio with a custom BBQ and beautifully designed space ideal for relaxation.Maintenance-free living is ensured with a stucco exterior, concrete tile roofing, and HOA-handled lawn care. The home also features a new furnace and water heater for lasting comfort and efficiency.If you desire a blend of community charm and modern sophistication, this home is perfect. Experience a lifestyle where every detail adds to your daily enjoyment, making it more than just a place to live, but a place to thrive.

    Zillow last checked:

    Listing updated:

    Listed by:

    Tom Studebaker 303-229-6485,

    CORE Residential,

    Nathan Freeman 720-465-7752,

    CORE Residential

    Bought with:

    Jennifer Gilligan, 100075381

    Compass - Boulder

    Source: IRES as distributed by MLS GRID,MLS#: 1007588MLS Logo

    Facts & features

    Interior

    Bedrooms & bathrooms
    • Bedrooms: 3
    • Bathrooms: 3
    • Full bathrooms: 2
    • 1/2 bathrooms: 1
    • Main level bathrooms: 2
    Primary bedroom
    • Description: Carpet
    • Features: Full Primary Bath, Luxury Features Primary Bath
    • Level: Main
    • Area: 234 Square Feet
    • Dimensions: 18 x 13
    Bedroom 2
    • Description: Wood
    • Level: Main
    • Area: 121 Square Feet
    • Dimensions: 11 x 11
    Bedroom 3
    • Description: Carpet
    • Level: Basement
    • Area: 110 Square Feet
    • Dimensions: 10 x 11
    Dining room
    • Description: Wood
    • Level: Main
    • Area: 100 Square Feet
    • Dimensions: 10 x 10
    Great room
    • Description: Wood
    • Level: Main
    • Area: 256 Square Feet
    • Dimensions: 16 x 16
    Kitchen
    • Description: Wood
    • Level: Main
    • Area: 182 Square Feet
    • Dimensions: 14 x 13
    Laundry
    • Level: Main
    Recreation room
    • Description: Carpet
    • Level: Basement
    • Area: 391 Square Feet
    • Dimensions: 17 x 23
    Heating
    • Forced Air
    Appliances
    • Included: Electric Range, Dishwasher, Refrigerator, Washer, Dryer, Microwave, Disposal
    • Laundry: Washer/Dryer Hookup
    Features
    • Eat-in Kitchen, Cathedral Ceiling(s), Open Floorplan, Pantry, Walk-In Closet(s)
    • Flooring: Wood
    • Windows: Window Coverings
    • Basement: Full,Partially Finished
    • Has fireplace: Yes
    • Fireplace features: Gas, Great Room
    Interior area
    • Total structure area: 1,296
    • Total interior livable area: 2,586 sqft
    • Finished area above ground: 1,296

    Property

    Parking
    • Total spaces: 2
    • Parking features: Garage Door Opener
    • Attached garage spaces: 2
    • Details: Attached
    Features
    • Levels: One
    • Stories: 1
    • Patio & porch: Patio
    • Exterior features: Sprinkler System
    Lot
    • Size: 4,524 Square Feet
    • Features: Level, Paved, Curbs, Gutters
    Details
    • Parcel number: R0120900
    • Zoning: res
    • Special conditions: Private Owner

    Construction

    Type & style
    • Home type: SingleFamily
    • Property subtype: Single Family Residence
    Materials
    • Stucco
    • Foundation: Slab
    • Roof: Tile
    Condition
    • New construction: No
    • Year built: 1999

    Utilities & green energy

    • Electric: City
    • Gas: Xcel
    • Sewer: Public Sewer
    • Water: City
    • Utilities for property: Natural Gas Available, Electricity Available, Cable Available, Satellite Avail, High Speed Avail, Underground Utilities
    Green energy
    • Energy efficient items: Southern Exposure, Windows

    Community & HOA

    Community
    • Features: Clubhouse, Tennis Court(s), Pool, Park, Trail(s)
    • Security: Fire Alarm
    • Subdivision: Shores PUD Ninth
    HOA
    • Has HOA: Yes
    • Services included: Common Amenities, Management, Utilities
    • HOA fee: $227 monthly
    Location
    • Region: Longmont

    Financial & listing details

    • Price per square foot: $273/sqft
    • Tax assessed value: $724,600
    • Annual tax amount: $3,898
    • Date on market: 4/19/2024
    • Exclusions: Ring doorbell
    • Electric utility on property: Yes
    • Road surface type: Asphalt

    Price history

    DateEventPrice
    7/2/2024Sold$705,000-2.8%$273/sqft
    Source: IRES as distributed by MLS GRID #1007588 Report a problem
    5/28/2024Pending sale$725,000$280/sqft
    Source: REcolorado as distributed by MLS GRID #IR1007588 Report a problem
    4/23/2024Listed for sale$725,000+120.4%$280/sqft
    Source: IRES as distributed by MLS GRID #1007588 Report a problem
    4/30/2014Sold$329,000-0.3%$127/sqft
    Source: Public Record Report a problem
    1/15/2014Price change$329,988-2.9%$128/sqft
    Source: Coldwell Banker Residential Brokerage - Longmont #725673 Report a problem
    9/28/2013Listed for sale$339,900+39.1%$131/sqft
    Source: Coldwell Banker Residential Brokerage - Longmont #725673 Report a problem
    11/26/1999Sold$244,322+426.6%$94/sqft
    Source: Public Record Report a problem
    4/13/1999Sold$46,400$18/sqft
    Source: Public Record Report a problem

    Public tax history

    YearProperty taxesTax assessment
    2025$3,952 +1.4%$45,288 +0.6%
    2024$3,898 +12.1%$44,997 -1%
    2023$3,476 -1.3%$45,434 +29.3%
    2022$3,521 +13.3%$35,125 -2.8%
    2021$3,108 $36,136 +12.9%
    2020$3,108 +6%$31,996
    2019$2,933 $31,996 +3.6%
    2018$2,933 $30,881 -9.5%
    2017$2,933 +13.7%$34,140 +26.4%
    2016$2,581 +4.9%$27,001 +15.5%
    2015$2,459 +70.8%$23,378
    2014$1,440 +0.4%$23,378
    2013$1,434 -29.9%$23,378 -0.8%
    2012$2,047 -3.8%$23,562
    2011$2,127 +1.8%--
    2010$2,089 -6.2%$24,710
    2009$2,228 +12.1%$24,710 -19%
    2008$1,987 +2.4%$30,500
    2007$1,941 -1.8%$30,500 +2.7%
    2006$1,976 +6.8%$29,690
    2005$1,851 +1.2%$29,690 +6%
    2004$1,829 -9.6%$28,000 -4.9%
    2003$2,023 +10.5%$29,430
    2002$1,830 --
    2001-- $291,800
    Find assessor info on the county website

    Neighborhood: McIntosh

    Nearby schools

    GreatSchools rating
    Schools provided by the listing agent
    • Elementary: Hygiene
    • Middle: Westview
    • High: Longmont

    Source: IRES as distributed by MLS GRID. This data may not be complete. We recommend contacting the local school district to confirm school assignments for this home.

    Get a cash offer in 3 minutes
    Find out how much your home could sell for in as little as 3 minutes with a no-obligation cash offer.
    Estimated market value
    $701,900
    Get a cash offer in 3 minutes
    Find out how much your home could sell for in as little as 3 minutes with a no-obligation cash offer.
    Estimated market value
    $701,900